Frank Lloyd Wright's Fallingwater
Few buildings in the world have achieved the poetic harmony between human design and the natural environment quite like Fallingwater. Designed in 1935, this iconic house is not just a masterpiece of architecture—it is a philosophy built in stone, concrete, and water. More than a residence, it represents a radical rethinking of how we live with nature rather than apart from it.
The Vision Behind Fallingwater
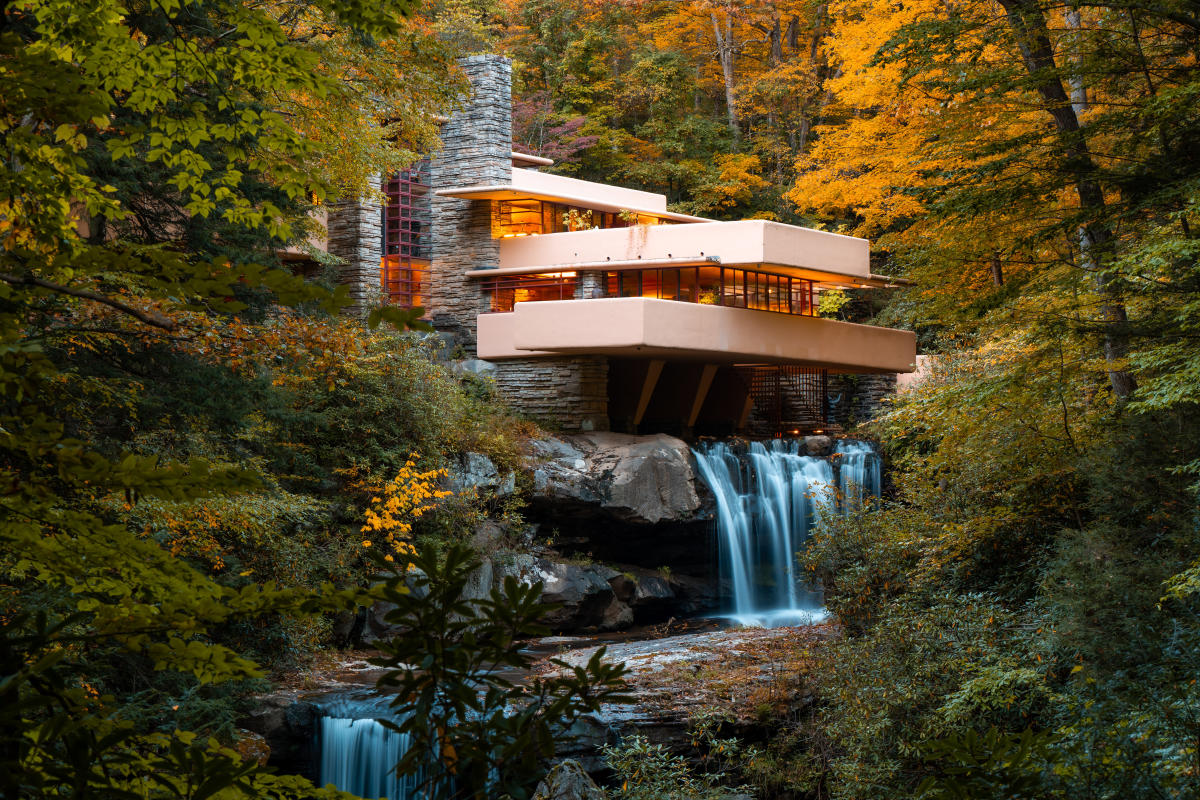
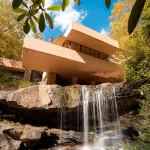
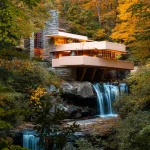
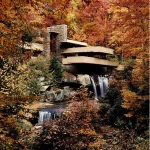
Fallingwater was designed as a weekend home for the Kaufmann family, who owned a department store business in Pittsburgh. Instead of positioning the house to overlook the waterfall on the site—as was expected—the architect made a bold, unconventional decision: he placed the house directly above it.
This choice transformed the experience of the home. Rather than merely observing nature, the inhabitants became immersed in it. The sound of cascading water became a constant companion, blurring the line between built space and natural surroundings.
Key facts
- Architect: Frank Lloyd Wright
- Location: Mill Run, Pennsylvania
- Completed: Completed in 1939 after initial design work began in 1935
- Client: Edgar J. Kaufmann Sr. and family
- Style: Organic architecture, modernism
- Recognized: As a UNESCO World Heritage Site as part of 20th-century architectural works

Architectural Design and Philosophy
At the core of Fallingwater is the idea of organic architecture—a design philosophy that promotes harmony between human habitation and the natural world.
The house achieves this through:
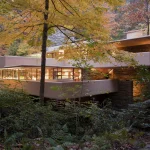
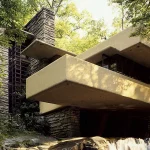
- Cantilevered terraces that extend dramatically over the waterfall, mimicking natural rock ledges
- Natural materials such as locally sourced stone that visually anchor the structure to its site
- Horizontal lines that echo the surrounding landscape’s strata
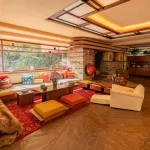
- Open interior spaces that encourage fluid movement and connection
- Integration of sound and motion, with the waterfall becoming part of daily life
Even the interior details were carefully curated. Built-in furniture, low ceilings in transitional spaces, and expansive glazing all contribute to a sense of intimacy and openness simultaneously.

Experience of Space
Walking through Fallingwater is unlike experiencing a conventional house. The transitions between inside and outside are subtle and continuous. Large glass windows dissolve visual boundaries, while terraces invite occupants outward.
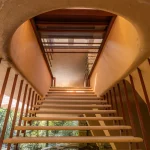
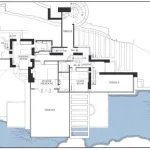
One of the most fascinating elements is a staircase that descends directly into the stream, reinforcing the idea that nature is not just a backdrop—it is part of the home itself.
The house does not dominate the landscape; instead, it appears to grow from it.

Structural Innovation
The bold cantilevered design required advanced engineering for its time. Reinforced concrete slabs extend outward without visible support, creating the illusion of floating platforms.
However, these innovations were not without challenges. Structural reinforcement issues emerged over time, leading to restoration efforts decades later to preserve the building’s integrity.
Despite these challenges, the structure remains a testament to experimentation and ambition in modern architecture.

Cultural and Architectural Impact
Fallingwater has influenced generations of architects and designers. It challenged traditional notions of residential design and demonstrated that architecture could be both functional and deeply emotional.
Its legacy lies in:
- Redefining the relationship between architecture and nature
- Inspiring sustainable and site-responsive design approaches
- Elevating residential architecture into the realm of art
Today, it continues to attract architects, students, and travelers from around the world, all seeking to understand how a building can so seamlessly belong to its environment.
Fallingwater is more than a house—it is an experience, a philosophy, and a bold statement about how humans can coexist with nature. Its enduring relevance lies in its simplicity of idea and complexity of execution.
In a world increasingly disconnected from natural environments, Fallingwater reminds us that the most powerful designs are those that listen to the land, rather than attempt to reshape it.
Related Article:
Vantara: Inside global wildlife rescue, care and conservation centre
AI in Architecture: Redefining Creativity and Efficiency
Hostile Architecture in India: Urban beauty at the cost of humanity
Experts share simple Vastu principles to fill your home with positive energy and peace
The modern evolution of office interior design: Creating workspaces that inspire productivity
Kinetic Facades: The Future of Sustainable Architecture
Industrial Style: How to Achieve it in Your Home?
Malabar Hill Walkway: A new elevated nature trail in the heart of Mumbai
The Koramangala Club (TKC) – A timeless social landmark in Bengaluru