

Conor McGregor’s home in County Kildare is more than a celebrity residence. Known as The Paddocks, the property near Straffan has gone through several stages of architectural planning, including a major extension, partial demolition and a later proposal for an entirely new luxury residence.
The story is particularly interesting from an architectural perspective because it shows how a high-profile private home can evolve in response to changing lifestyle requirements, planning regulations and the character of its rural setting.
The property sits close to the renowned K Club and has become the subject of several planning applications. While one proposal envisioned a large six-bedroom mansion with swimming pools and extensive entertainment spaces, that scheme was refused in 2025. The current planning history instead centres on the substantial extension and alteration of the existing house.
Key Facts
- Owner: Conor McGregor
- Location: The Paddocks, Castledillon, Straffan, County Kildare, Ireland
- Purchased: €3 million in 2019
- Site: Approx. 9.8–10 acres after acquiring No. 5 Castledillon
- Architect – extension: Tom O’Loughlin, O’Loughlin Architects
- Architect – proposed new house: Tyler Owens Architects
- Planning consultant: Kevin Hughes
- Proposed new house: Six bedrooms, approx. 32,693 sq ft
- Proposed features: Cinema, bar and indoor/outdoor swimming pools
The original house was purchased by McGregor in 2019 for €3 million. He later acquired the neighbouring No. 5 Castledillon for €1.65 million in June 2022, creating a combined site of roughly 9.8 acres.

The Paddocks: A Rural Setting Near The K Club
The Paddocks is located at Castledillon, near Straffan in County Kildare, approximately 1km from the K Club.
Unlike a city mansion, the property is surrounded by a more expansive rural landscape. Mature boundaries and established planting form an important part of the site’s character and provide considerable screening from surrounding roads and properties.
This landscape setting became particularly important during the planning process for McGregor’s proposed replacement house.
The property originally consisted of a five-bedroom detached residence. Rather than simply moving into the house as purchased, McGregor pursued plans for substantial alterations and extensions soon after acquiring it.
The First Major Extension
The first significant architectural proposal focused on extending and renovating the existing house rather than replacing it completely.
Kildare County Council eventually granted permission in 2022 for alterations, demolition works and a substantial extension. Tom O’Loughlin of O’Loughlin Architects is the architect associated with this scheme. The project was considerably larger than a conventional home extension, with the permitted extension measuring approximately 13,131 sq ft, compared with around 7,964 sq ft for the portion of the existing house being partly demolished.
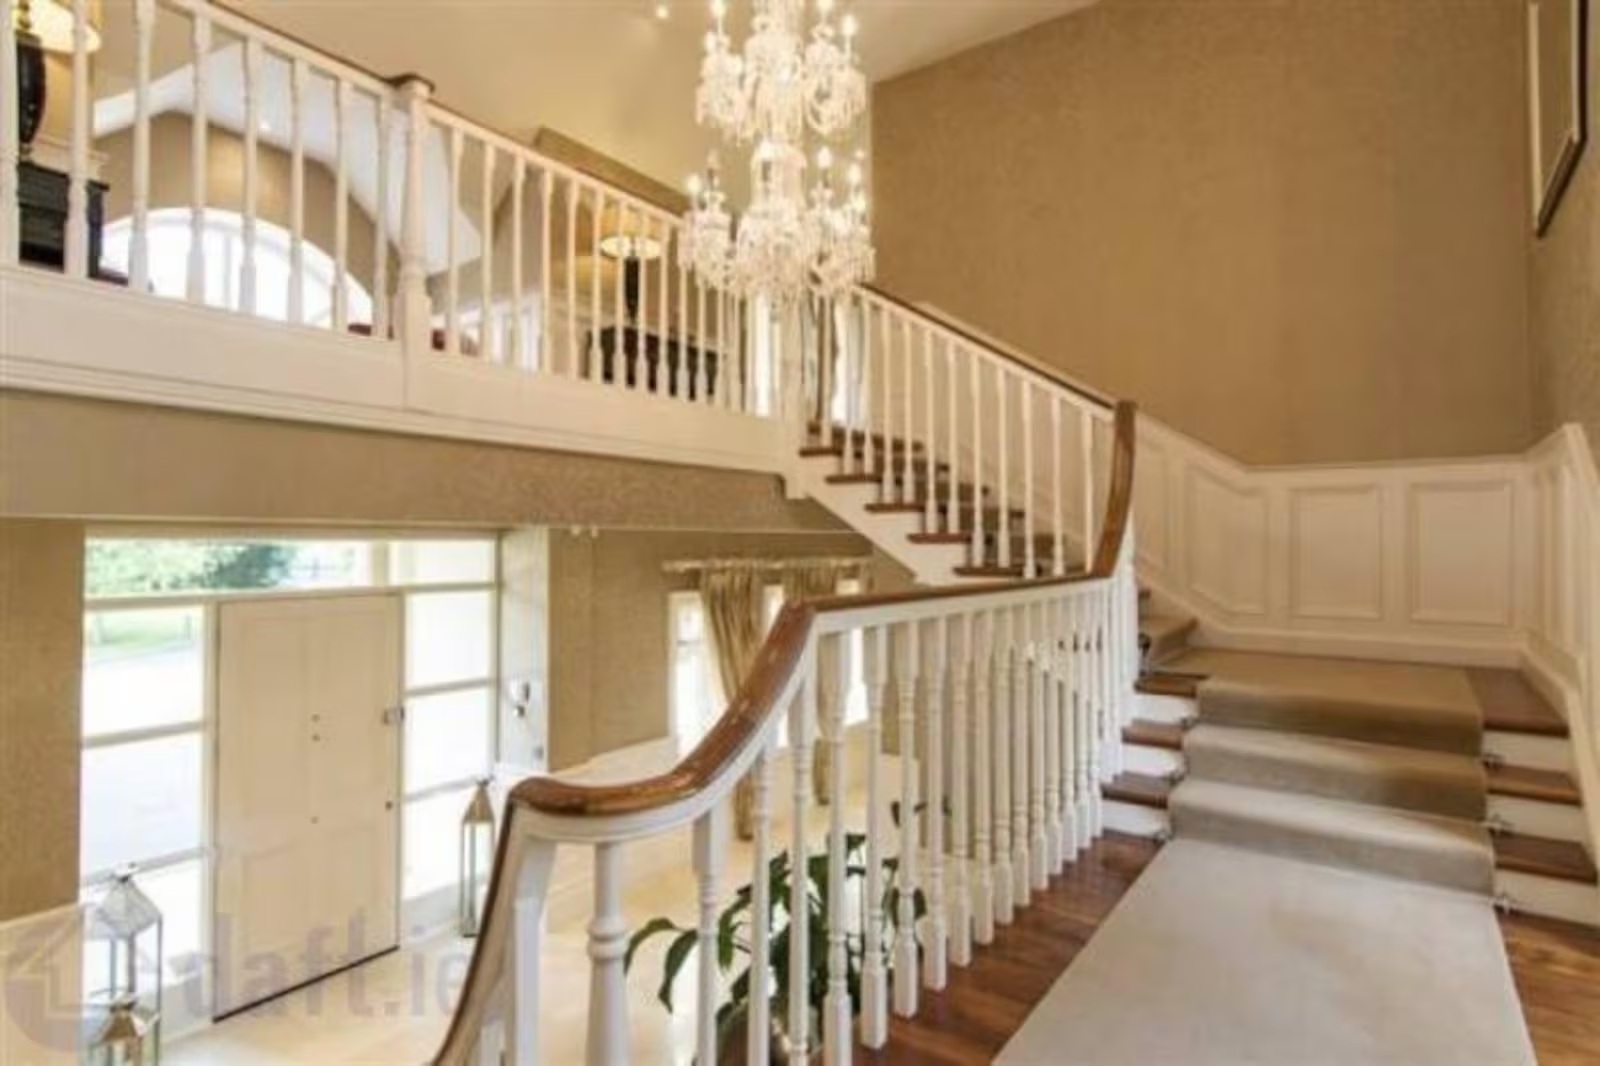
The permitted scheme includes a broad range of spaces designed around family life and entertainment.
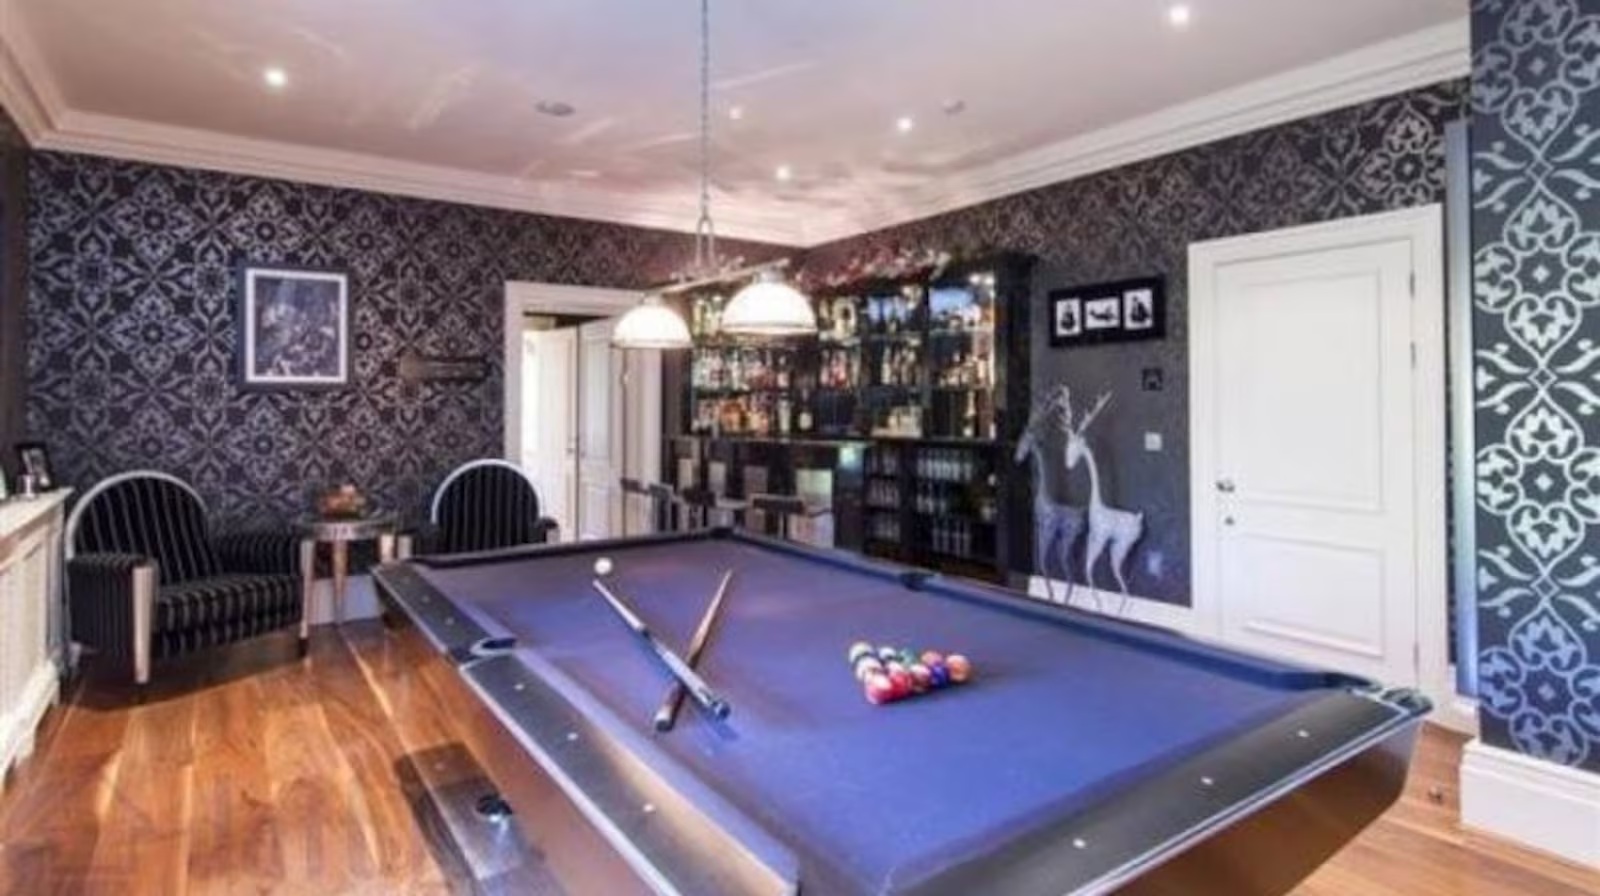
Among them are a playroom, cinema room, bar, dining room, family room and butler’s pantry.
A partially sunken basement was also planned beneath the relocated tennis court. This area was designed to accommodate car parking, a gym and additional ancillary rooms.
From an architectural standpoint, the basement strategy is significant. Rather than placing every function above ground, leisure and service spaces are pushed into the landscape, allowing the principal residence to retain a more conventional domestic scale.
A Change in Direction
The project later took a different direction.
As demolition works began under the earlier permission, a new design proposal emerged. The design team concluded that the condition and construction quality of the remaining house, together with changes in McGregor’s requirements, made the original approach less practical.
This resulted in a proposal to demolish the existing five-bedroom house and replace it with a substantially larger six-bedroom residence. Tyler Owens Architects was responsible for the proposed replacement-house design.
The proposal represented a significant change in architectural ambition.
The Proposed McGregor Mansion
The replacement residence was conceived as a large family home arranged over two storeys above a basement.
The proposed building measured approximately 32,693 sq ft, making it substantially larger than the existing property. It included six bedrooms and a programme aimed at combining family living, entertainment and private leisure facilities.
The indoor pool was proposed at approximately 19.6 metres long, while the outdoor pool was approximately 21 metres long. The basement was planned as an independent, fully sunken element incorporating parking, a bar, games space and other ancillary areas.
Architecturally, the house was designed with elements intended to give it the character of a traditional or historic estate residence, while accommodating the facilities expected in a contemporary luxury home.
Planning documents included pitched roofs, parapets, balconies, bay windows, covered terraces, porches and rooflights.
The Landscape and Planning Question
The size of the proposed house became the central issue in the planning process.
The site itself is substantial and heavily screened by mature boundaries. The planning appeal inspector noted that the combined property extended to more than four hectares and considered that the site could accommodate a development of the proposed scale.
However, the final planning decision took a different view.
In July 2025, An Coimisiún Pleanála refused permission for the replacement house. The decision cited concerns about the proposed development’s visual relationship with the sensitive landscape, its scale and character in relation to nearby rural properties, and the replacement of a substantial existing dwelling with a considerably larger structure.
The decision also referred to local policy favouring the reuse, adaptation or extension of rural buildings where appropriate.
For architecture, this makes The Paddocks an interesting case study. The issue was not simply whether the site was large enough for a luxury residence, but whether the scale and architectural expression of the proposed house were appropriate to its particular landscape context.
Architecture of a Modern Celebrity Home
What makes McGregor’s Kildare property particularly notable is the scale of its proposed programme.
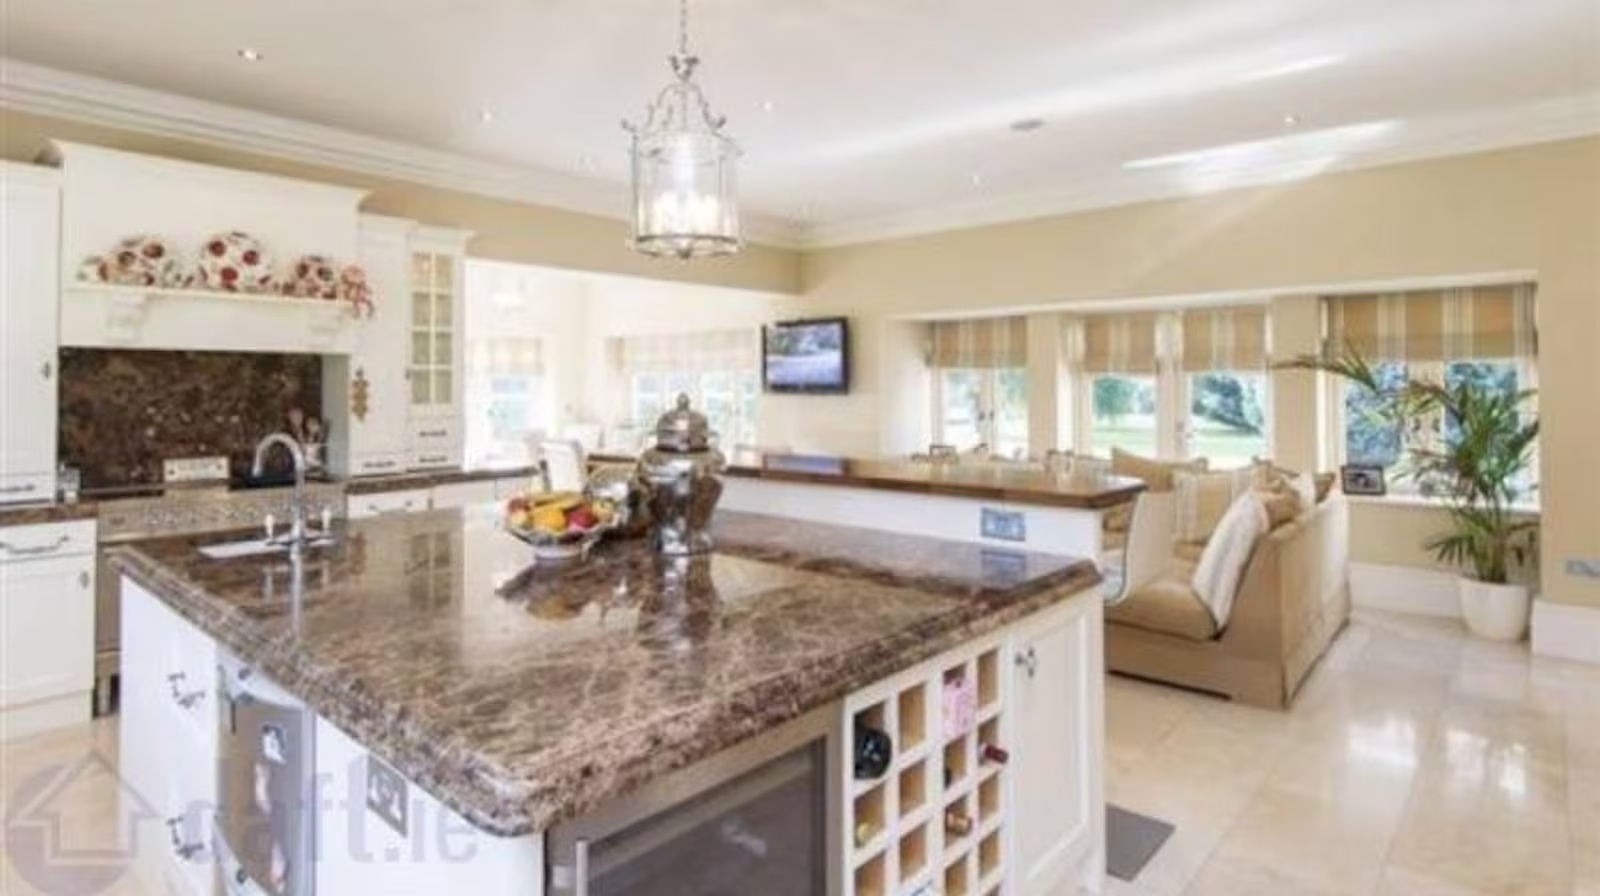
The house is planned around much more than bedrooms and living rooms. The various schemes incorporate cinema, gym, bar, games, pools, extensive parking and family spaces.
This creates a different architectural challenge from designing a conventional luxury home.
The challenge becomes one of integrating lifestyle infrastructure into a residential setting without overwhelming the architecture or landscape.
The proposed basement spaces are an important part of this strategy. By moving parking, entertainment and leisure facilities underground or partially underground, the design can accommodate a substantial programme while reducing the amount of visible built volume.
The landscape also plays a key role. Mature planting and boundary treatments were incorporated into the proposals to provide privacy and reduce the visual presence of the building from surrounding areas.
Architects Behind the Project
The planning history reveals two different architectural approaches.
O’Loughlin Architects, led by Tom O’Loughlin, is associated with the permitted extension and renovation scheme for the existing house. The practice remains involved in the planning process surrounding the extension.
Tyler Owens Architects was responsible for the later replacement-house proposal. Its design sought to create a much larger six-bedroom residence with an architectural character influenced by historic estate houses.
The planning history therefore represents two distinct architectural responses to the same site: adapt and extend the existing home, or replace it with a substantially larger new residence.
Contractor and Interior Design
Despite the extensive media coverage surrounding the property, a main contractor has not been reliably identified in the publicly available planning sources reviewed for this article.
The same applies to the interior design team. No interior designer or interior-design practice has been reliably confirmed in the planning documentation and reputable reporting reviewed.
For an architecture publication, it is better to leave these credits unconfirmed than to attribute the work to firms without documentary evidence.
A House Still Evolving
Conor McGregor’s house at The Paddocks is best understood not as one finished architectural project, but as an evolving development story.
The property began with an existing five-bedroom rural home. It then received permission for a major extension and renovation, before a separate proposal sought to replace it with a much larger six-bedroom mansion.
That replacement scheme was refused in 2025.
The focus subsequently returned to the permitted extension, with a further planning application submitted in 2026 to provide additional time for completion. That application was later declared invalid because the council found discrepancies between the submitted drawings and the existing site conditions.
For architecture enthusiasts, The Paddocks offers a useful glimpse into the complexities behind high-end residential design. The project demonstrates how scale, landscape, planning policy, privacy and lifestyle requirements all intersect when designing an unusually large private home.
Ultimately, the most interesting part of the McGregor house story may not be the size of the proposed mansion, but the architectural journey behind it—and how the design continues to evolve around the realities of its rural Irish setting.





Related Article:
Inside Kumar Vishwas’ Luxurious Noida House: A Blend of Poetry, Art, and Palace-Style Living
Gautam Adani House: Inside the luxurious residence of India’s business tycoon in Ahmedabad
Mukesh Ambani House: Antilia, the world’s most expensive private residence in Mumbai
Jeff Bezos House: Inside the Mansions and Estates of the Amazon Founder
Bill Gates’s House: An inside look at all the homes owned by the Microsoft co-founder
Michael Jordan’s homes: A design-led journey through his signature residences
Abode: Inside Anil Ambani’s iconic Pali hill residence that redefines luxury living in Mumbai
Inside Jalsa: An architectural perspective on Amitabh Bachchan’s iconic Mumbai residence
Abode: Inside Anil Ambani’s iconic Pali hill residence that redefines luxury living in Mumbai
Jatia House: Kumar Mangalam Birla’s iconic home of luxury and heritage in Mumbai
Gulita: The diamond-inspired seafront mansion of Isha Ambani and Anand Piramal
Inside Sea Wind: The 17-Storey family home Mukesh Ambani shared with Anil Ambani before Antilia
Goolestan (Om Arc): Inside Anand Mahindra’s heritage home on Nepean sea road, Mumbai
Deepinder Goyal House: Inside the Zomato Founder’s luxury home at DLF Camellias
Bhavish Aggarwal house: Inside the Ola Co-founder’s Private Residence in Bengaluru
Inside Sundar Pichai and Anjali Pichai’s House: A blend of modern luxury and thoughtful design
Satya Nadella House: A Peek Inside the Microsoft CEO’s Residence
Adar & Natasha Poonawalla’s Farmhouse: Inside a retreat of elegance and equestrian charm
Shiv Nadar’s Residence: Where art and vision shape the HCL founder’s home
Nikhil Kamath House: Inside Zerodha co-founder’s luxury Bengaluru home
Inside Anil Agarwal’s House: A look at the Vedanta billionaire’s London mansion
Uday Kotak House: Inside the iconic sea-Facing “Champagne House” in Mumbai
Sunil Bharti Mittal’s Mansion in Delhi: Inside a legacy home in India’s most exclusive address
Inside Lakshmi Niwas Mittal’s global real estate empire: Steel, Success & Super Homes
Nithin Kamath House: A look inside the Zerodha CEO and founder’s lifestyle & design philosophy
Inside Savitri Jindal House: A Look at the Elegant Residences of India’s Richest Woman
Mamata Banerjee House: A look inside the modest home of Bengal’s CM residence
Inside Pawan Kalyan’s Rs 130 Crore Jubilee Hills Mansion: A perfect blend of luxury and tradition
Pawan Kalyan’s new House at Pithapuram: Where architecture meets political identity
Inside CarryMinati’s House: Modern interiors, gaming studio & creator lifestyle
Sidhu Moose Wala House: Inside the Iconic Punjab mansion that became a landmark for fans
Aamir Khan House: A look inside the Bollywood Star’s elegant and minimalist home
Tim Cook House: Inside Apple’s CEO’s private home and the philosophy behind it
David Warner House: Inside the Five-Level Oceanfront Sydney Home of Australia’s Cricket Star
Cristiano Ronaldo House: Inside the football legend’s stunning luxury homes around the world
Shakira House: A look inside her luxury homes around the world
Ravi Ruia House: Inside the historic Hanover Lodge in London
Vinod Khosla House: Arthur Erickson’s Concrete Retreat in Portola Valley