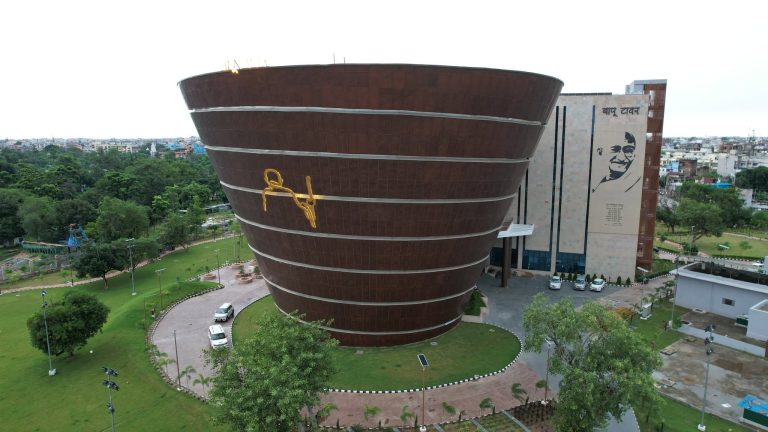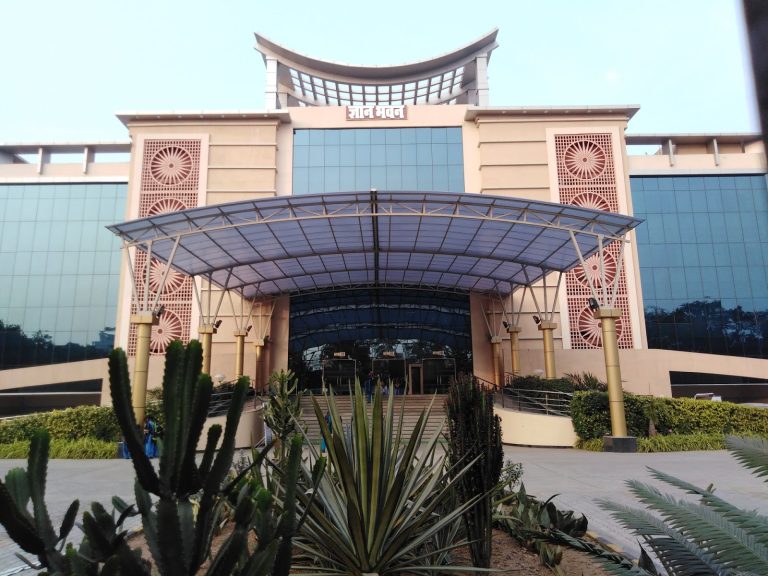
An architectural landmark that brings together large-scale public infrastructure, contemporary engineering and the cultural legacy of Bihar.Introduction: A New Architectural Landmark for BiharIn the heart of Patna, close to the historic Gandhi Maidan, stands a landmark that represents an important chapter in Bihar’s contemporary architectural journey: the Samrat Ashok International Convention Centre, officially known as Samrat Ashoka Convention Kendra.Conceived as an international destination for conferences, exhibitions, cultural programmes and large public gatherings, the complex is more than just a convention facility. It is an ambitious public infrastructure project that brings together architecture, structural engineering, landscape design and cultural symbolism within a single campus.Spread across approximately 12 acres, the development was envisioned to provide Bihar with a modern platform for national and international events. Its architectural identity is expressed through three principal elements: Bapu Sabhagaar, Gyan Bhawan and Sabhyata Dwar (Civilisation Gate).What makes this project particularly interesting from an architectural perspective is the way it combines large-span contemporary construction with an institutional identity rooted in the history and heritage of Bihar.Rather than functioning as a single building, the convention centre operates as an integrated architectural campus, designed to accommodate different activities while creating a recognisable civic landmark for Patna.Key FactsProject Name: Samrat Ashok International Convention CentreLocation: Gandhi Maidan, Patna, Bihar, IndiaClient: Government of BiharNodal Agency: Building Construction Department, Government of BiharArchitect / Design Consultant: DDF Consultants Pvt. Ltd.Main Contractor: Ahluwalia Contracts (India) Ltd.Builder: Ahluwalia Contracts (India) Ltd.Structural System: Hybrid Steel and RCCSite Area: Approximately 12 acresBuilt-up Area: Approximately 54,670 sq. m.Structural Steel: Approximately 21,400 metric tonnesMain Auditorium: Bapu Sabhagaar – 5,000 seatsConference Facility: Gyan Bhawan – 800-seat auditoriumLandmark Structure: Sabhyata Dwar – approximately 32 metres highFoundation Stone: 8 February 2014Project Award: CIDC Vishwakarma Achievement Award, 2018Project Category: Institutional / Public ArchitectureSamrat Ashok International Convention Centre PatnaThe Vision Behind the ProjectThe Samrat Ashok International Convention Centre was developed under the Government of Bihar’s Building Construction Department as part of an effort to strengthen the state’s public infrastructure and establish Patna as a destination for major national and international events.The foundation stone was laid by Bihar Chief Minister Nitish Kumar on 8 February 2014. The project was subsequently named Samrat Ashok Convention Kendra in February 2017.The development reflects a broader shift in public architecture in India, where convention centres are increasingly conceived as multifunctional destinations rather than conventional assembly buildings.The intention was to create an environment capable of hosting large conferences, parliamentary gatherings, cultural performances, exhibitions, seminars and business events.The result is a complex that combines auditorium spaces, meeting facilities, exhibition areas, food services, parking and landscaped outdoor spaces.Architectural Planning and Design ApproachOne of the defining characteristics of the project is its multi-building composition.Instead of concentrating all functions within a single massive structure, the campus brings together different buildings, each with a distinct purpose.This arrangement allows the centre to accommodate multiple activities simultaneously while maintaining functional separation between major public spaces, conference facilities and supporting services.Bapu Sabhagaar – Samrat Ashok International Convention Centre PatnaThe three principal architectural components are:1. Bapu Sabhagaar: The Grand AuditoriumBapu Sabhagaar is the principal gathering space within the convention complex and accommodates approximately 5,000 people.Designed for large-scale conferences, cultural programmes and public events, the auditorium is the architectural centrepiece of the development.Its scale presents considerable challenges in structural planning, audience circulation, acoustics, seating geometry and sightline management.According to DDF Consultants, the auditorium incorporates a column-free audience bowl supported by a long-span hybrid steel and reinforced concrete structural system.This approach is particularly important for convention architecture, where uninterrupted internal spaces are essential for audience visibility, stage performance and operational flexibility.The auditorium demonstrates how contemporary structural engineering can support ambitious architectural volumes without compromising functionality.Bapu Sabhagaar – Samrat Ashok International Convention Centre Patna2. Gyan Bhawan: A Space for Knowledge and CollaborationGyan Bhawan complements the large auditorium with a more diversified collection of conference and meeting facilities.It includes an approximately 800-seat auditorium, a multipurpose hall, plenary spaces and modular meeting rooms.The building is designed to accommodate conferences, seminars, workshops, academic discussions and smaller professional gatherings.Its modular meeting facilities make the complex more versatile, allowing different events to take place simultaneously.From an architectural planning perspective, this separation between the main auditorium and the conference-oriented building is a practical solution. It allows the venue to operate at different scales without requiring the entire campus to function as one large event space.Gyan Bhawan – Samrat Ashok International Convention Centre Patna3. Sabhyata Dwar: Architecture as Cultural ExpressionPerhaps the most visually distinctive element of the campus is Sabhyata Dwar, or the Civilisation Gate.Standing approximately 32 metres tall, this monumental structure introduces a strong cultural and symbolic dimension to the overall development.Unlike the convention buildings, whose primary purpose is functional, Sabhyata Dwar acts as an architectural landmark representing Bihar’s historical and civilisational identity.Its presence gives the campus a recognisable visual element and establishes a relationship between contemporary public architecture and the region’s cultural heritage.The inclusion of such a symbolic structure is significant. It demonstrates that large public buildings can communicate more than their functional requirements; they can also become expressions of collective identity and regional pride.Sabhyata Dwar – Samrat Ashok International Convention Centre PatnaStructural Engineering: The Technology Behind the ScaleThe engineering strategy behind the convention centre is one of its most interesting features.Large auditoriums and convention halls require considerable structural spans, particularly when the design calls for column-free interiors.For Bapu Sabhagaar, a hybrid structural system combining structural steel and reinforced cement concrete (RCC) was employed.According to the construction documentation published by Ahluwalia Contracts (India) Ltd., the buildings within the complex incorporate a combination of structural steel and RCC construction.The contractor’s project records also identify approximately 21,400 metric tonnes of structural steel as part of the construction scope.This extensive use of steel highlights the engineering requirements of a development that includes large-span halls, auditorium structures and multiple interconnected building functions.Samrat Ashok International Convention Centre PatnaSustainability and Environmental ConsiderationsLarge public buildings often involve substantial energy consumption due to lighting, ventilation, cooling and high occupancy levels.The Samrat Ashok Convention Centre’s official project description identifies energy-efficient design and GRIHA rating as part of its environmental approach.GRIHA, or Green Rating for Integrated Habitat Assessment, is India’s national green building rating system.The project’s sustainability objectives are relevant to its scale and intended usage. Energy-efficient planning, landscape integration and the coordination of building services are important considerations for reducing the environmental impact of large institutional developments.For convention centres, sustainability also involves operational efficiency: managing energy requirements across different halls, maintaining indoor comfort and ensuring that facilities can respond to varying occupancy levels.The project therefore represents an important example of sustainability being considered within the planning of large public infrastructure.Samrat Ashok International Convention Centre PatnaConstruction and Project ExecutionThe construction of a convention centre of this scale requires coordination between the client department, architectural consultants, construction contractors and several specialist engineering teams.The project was executed for the Government of Bihar’s Building Construction Department.Ahluwalia Contracts (India) Ltd. identifies the development in its completed-project portfolio as the International Convention Centre, Patna, subsequently renamed Samrat Ashok Convention Kendra.Its documented scope covered the construction of Bapu Sabhagaar, Gyan Bhawan, the food court, Sabhyata Dwar and service buildings.The contractor’s records list a total built-up area of approximately 54,670 square metres.The scale of the project, particularly its combination of auditorium construction, structural steel, building services and external development, required extensive multidisciplinary coordination.The project received national recognition when it won the 10th CIDC Vishwakarma Achievement Award in 2018 for construction excellence.The award recognised the project in the context of construction quality, execution, innovation, environmental considerations and overall project impact.Samrat Ashok International Convention Centre PatnaThe Urban and Cultural Significance of the Convention CentreThe location of the convention centre near Gandhi Maidan gives the development an important urban context.Gandhi Maidan has long been associated with Patna’s public, political and cultural life. Placing a major international convention facility in this part of the city strengthens its role as a destination for large public gatherings and institutional activities.The development also contributes to the contemporary identity of Patna.While the city is widely recognised for its historical association with ancient Pataliputra, the Mauryan Empire, Buddhist heritage and the legacy of Emperor Ashoka, modern civic infrastructure provides another way of expressing its identity.The naming of the complex after Samrat Ashoka reinforces this historical association.In this sense, the project is not simply about providing additional event space. It is also about creating a public landmark that connects Bihar’s historical legacy with its aspirations for contemporary development.Conclusion: An Integrated Expression of Architecture and InfrastructureThe Samrat Ashok International Convention Centre is an important example of how contemporary public architecture can bring together functionality, engineering ambition and cultural identity.Its three principal elements perform different roles: Bapu Sabhagaar provides large-scale gathering space, Gyan Bhawan supports knowledge exchange and professional interaction, while Sabhyata Dwar introduces a strong symbolic identity.The project’s hybrid structural systems, extensive building services and large-span auditorium construction demonstrate the complexity involved in delivering modern institutional infrastructure.Equally important is its role in strengthening Patna’s position as a destination for conferences, exhibitions and cultural events.For architects, engineers, designers and students of the built environment, the convention centre offers an interesting case study in multidisciplinary design and large-scale public building construction.Ultimately, its significance lies not only in its physical scale but also in the ambition behind it: to create an architectural destination where Bihar’s cultural past and contemporary aspirations meet. Gyan Bhawan – Samrat Ashok International Convention Centre Patna Gyan Bhawan – Samrat Ashok International Convention Centre Patna Bapu Sabhagaar – Samrat Ashok International Convention Centre Patna Samrat Ashok International Convention Centre Patna Gyan Bhawan – Samrat Ashok International Convention Centre Patna Bapu Sabhagaar – Samrat Ashok International Convention Centre Patna Bapu Sabhagaar – Samrat Ashok International Convention Centre Patna Samrat Ashok International Convention Centre Patna Samrat Ashok International Convention Centre Patna Samrat Ashok International Convention Centre Patna Samrat Ashok International Convention Centre Patna Samrat Ashok International Convention Centre Patna Samrat Ashok International Convention Centre Patna Sabhyata Dwar – Samrat Ashok International Convention Centre Patna