Bapu Tower, Patna
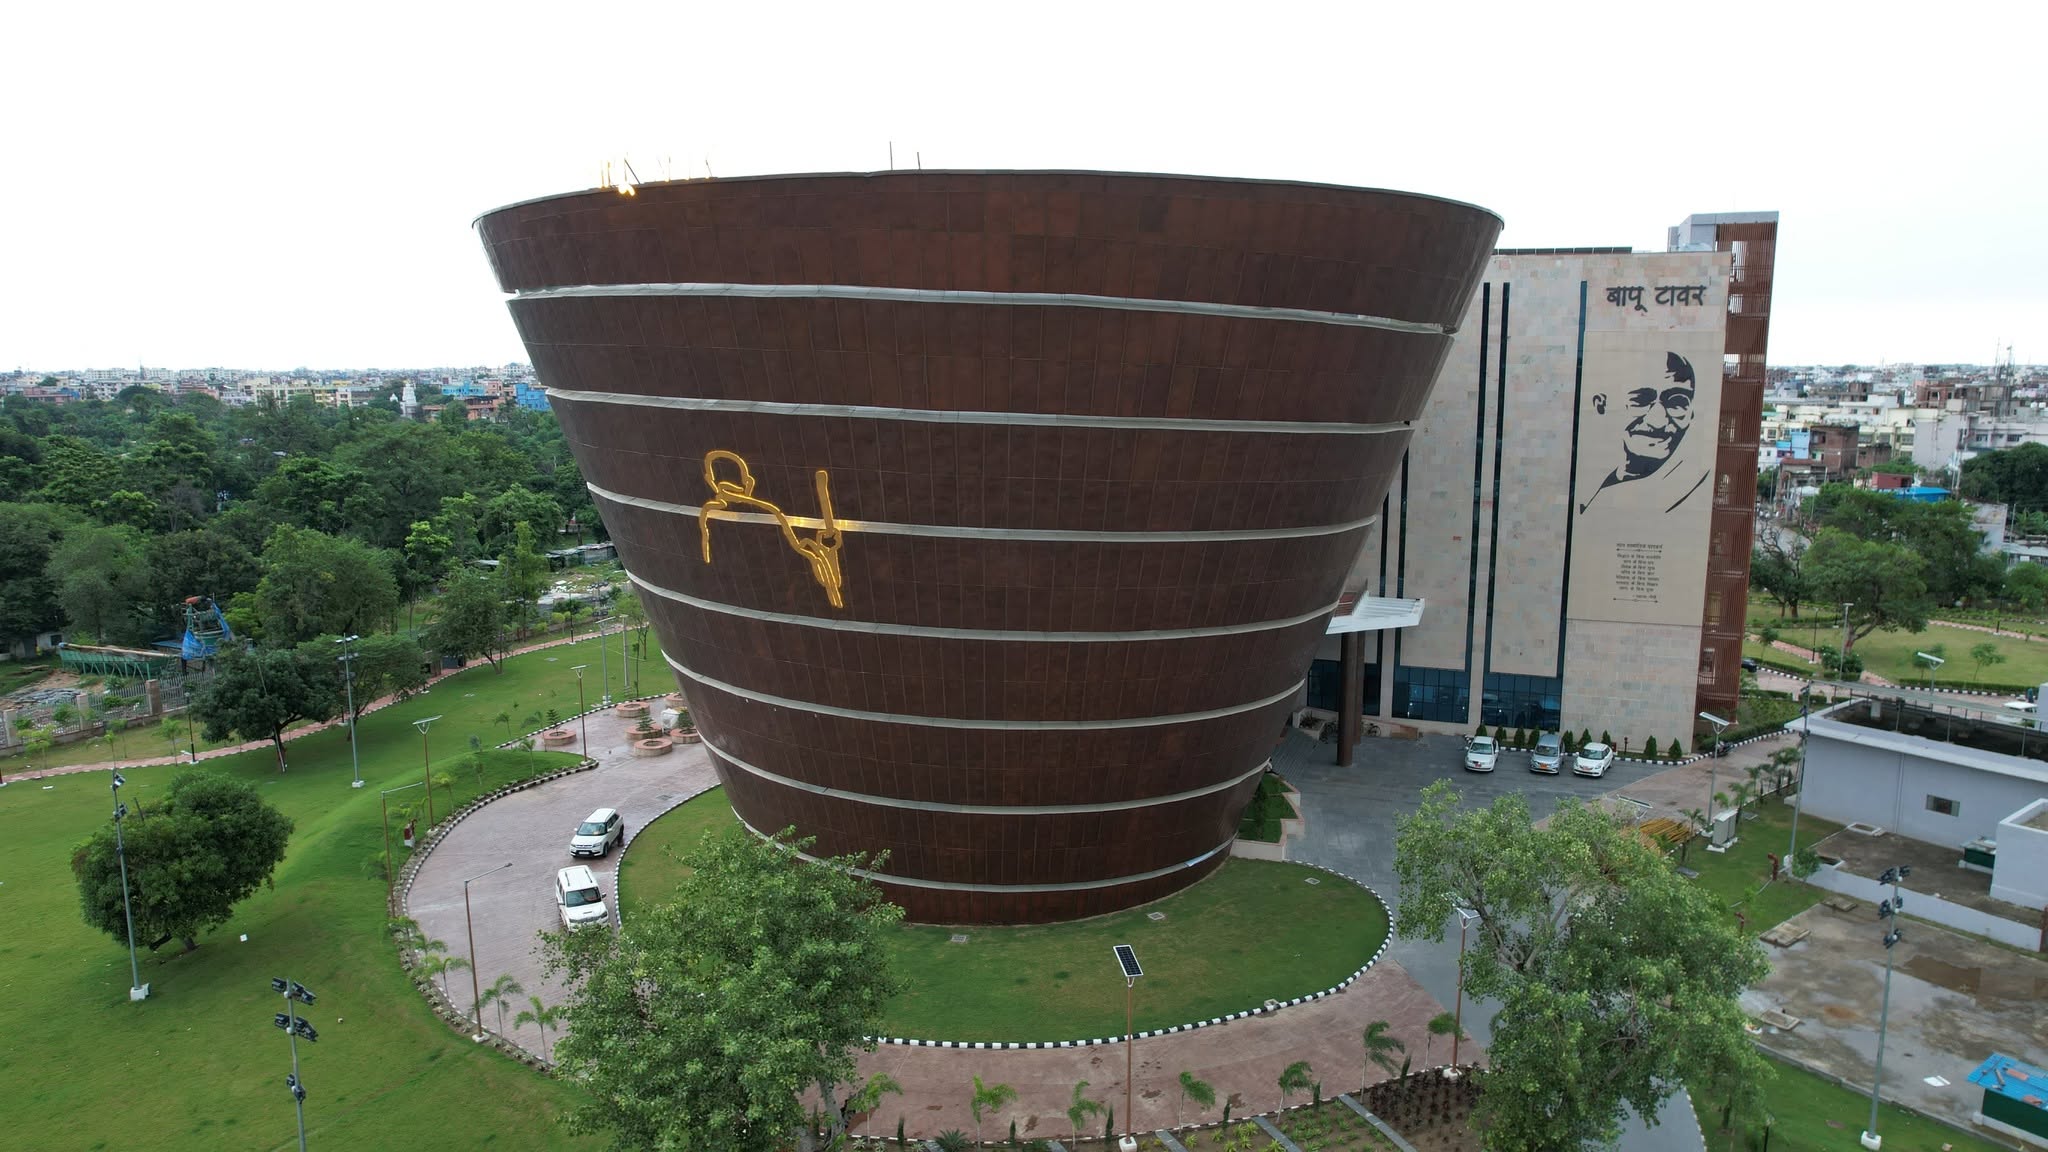
Located in Gardanibagh, Patna, Bapu Tower is a contemporary architectural landmark dedicated to the life, philosophy and legacy of Mahatma Gandhi. More than a conventional memorial, the project brings together architecture, exhibition design, storytelling and technology to create a public space where history can be experienced rather than simply observed.
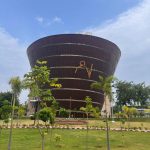
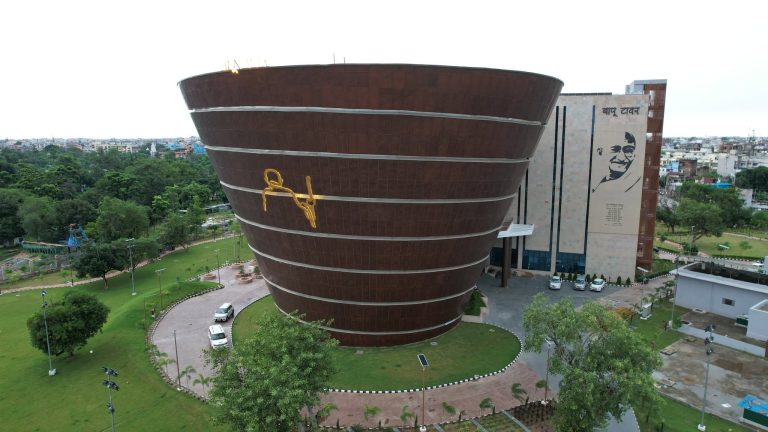
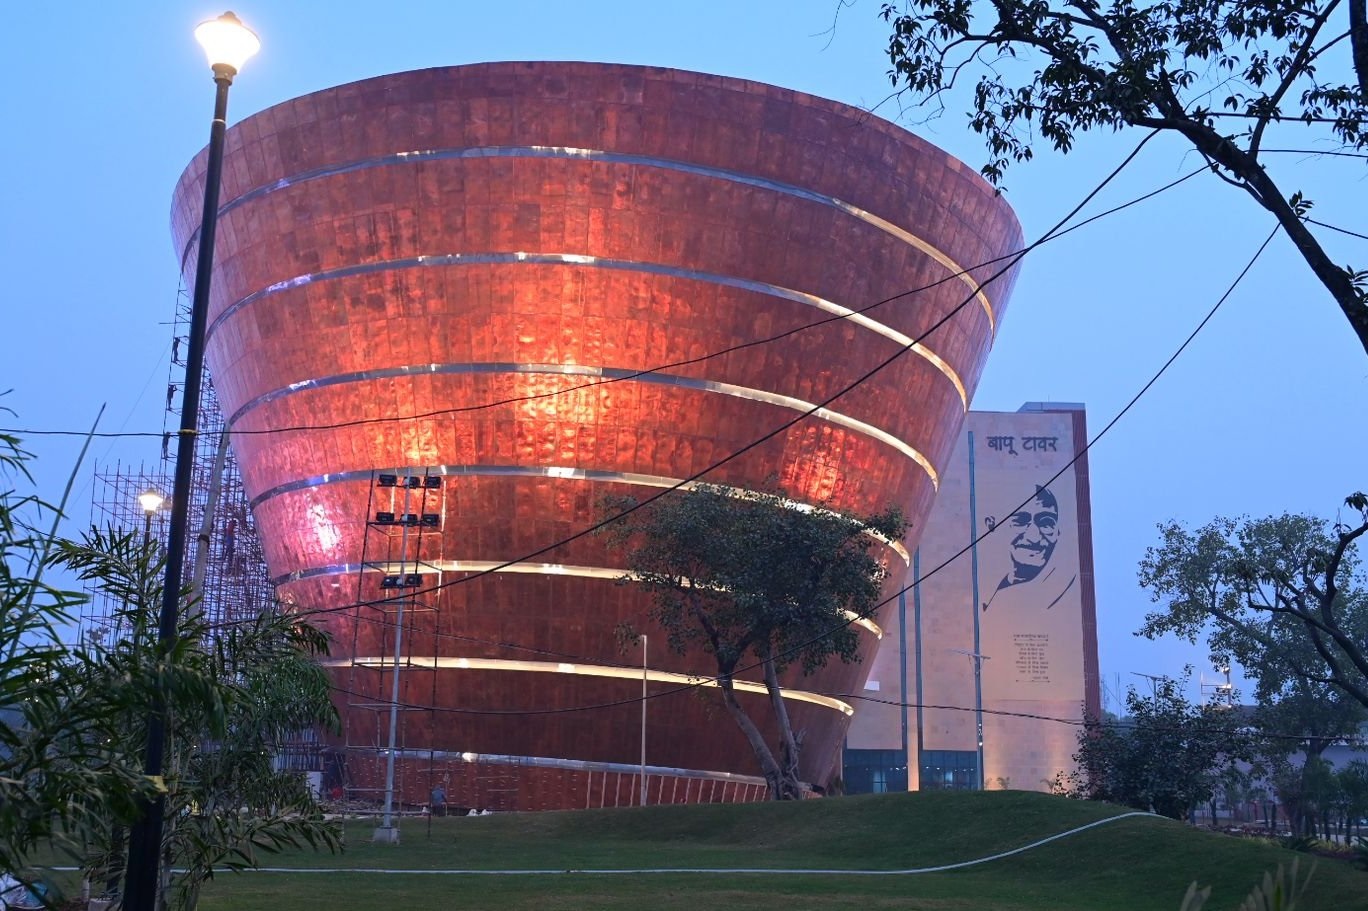
The tower stands out for its distinctive inverted-cone form, copper-clad exterior and carefully planned exhibition spaces. Its architectural expression also carries a symbolic meaning: the expanding form represents the growing influence of Gandhi’s philosophy and its relevance across generations.
Developed by the Government of Bihar, Bapu Tower reflects an interesting approach to contemporary public architecture, where a building is expected to serve not only a functional purpose but also communicate cultural identity and collective memory.
Key facts at a glance:
- Project: Bapu Tower
- Location: Gardanibagh, Patna, Bihar, India
- Project Type: Public building, memorial and interpretive museum
- Client / Project Authority: Building Construction Department, Government of Bihar
- Architectural Design Firm: Design Associates, as identified on the firm’s project portfolio
- Exhibition / Spatial Design: Design Habit Pvt. Ltd.
- Additional Creative Collaborators: Batul Raj Mehta & Associates (BRMA), Vama Communication Pvt. Ltd. and SKP Studio Pvt. Ltd.
- Principal Director (Exhibition Design): Amardeep Behl
- Architectural Design: Contemporary design featuring cylindrical and rectangular building volumes, including an inverted-cone tower
- Exterior Material: Copper cladding, approximately 40–42 tonnes
- Built-up Area: Approximately 9,705 sq. m.
- Campus Area: Approximately 7 acres
- Height: Approximately 120 feet
- Configuration: Six-storey tower with a complementary rectangular block
- Interior: Gandhi-themed galleries, historical displays, immersive audiovisual installations, theatre and interactive exhibition spaces
- Construction Cost: Approximately ₹129 crore
- Foundation Stone: 2 October 2018
- Inauguration: 2 October 2024
Architecture and design: A form inspired by an expanding philosophy
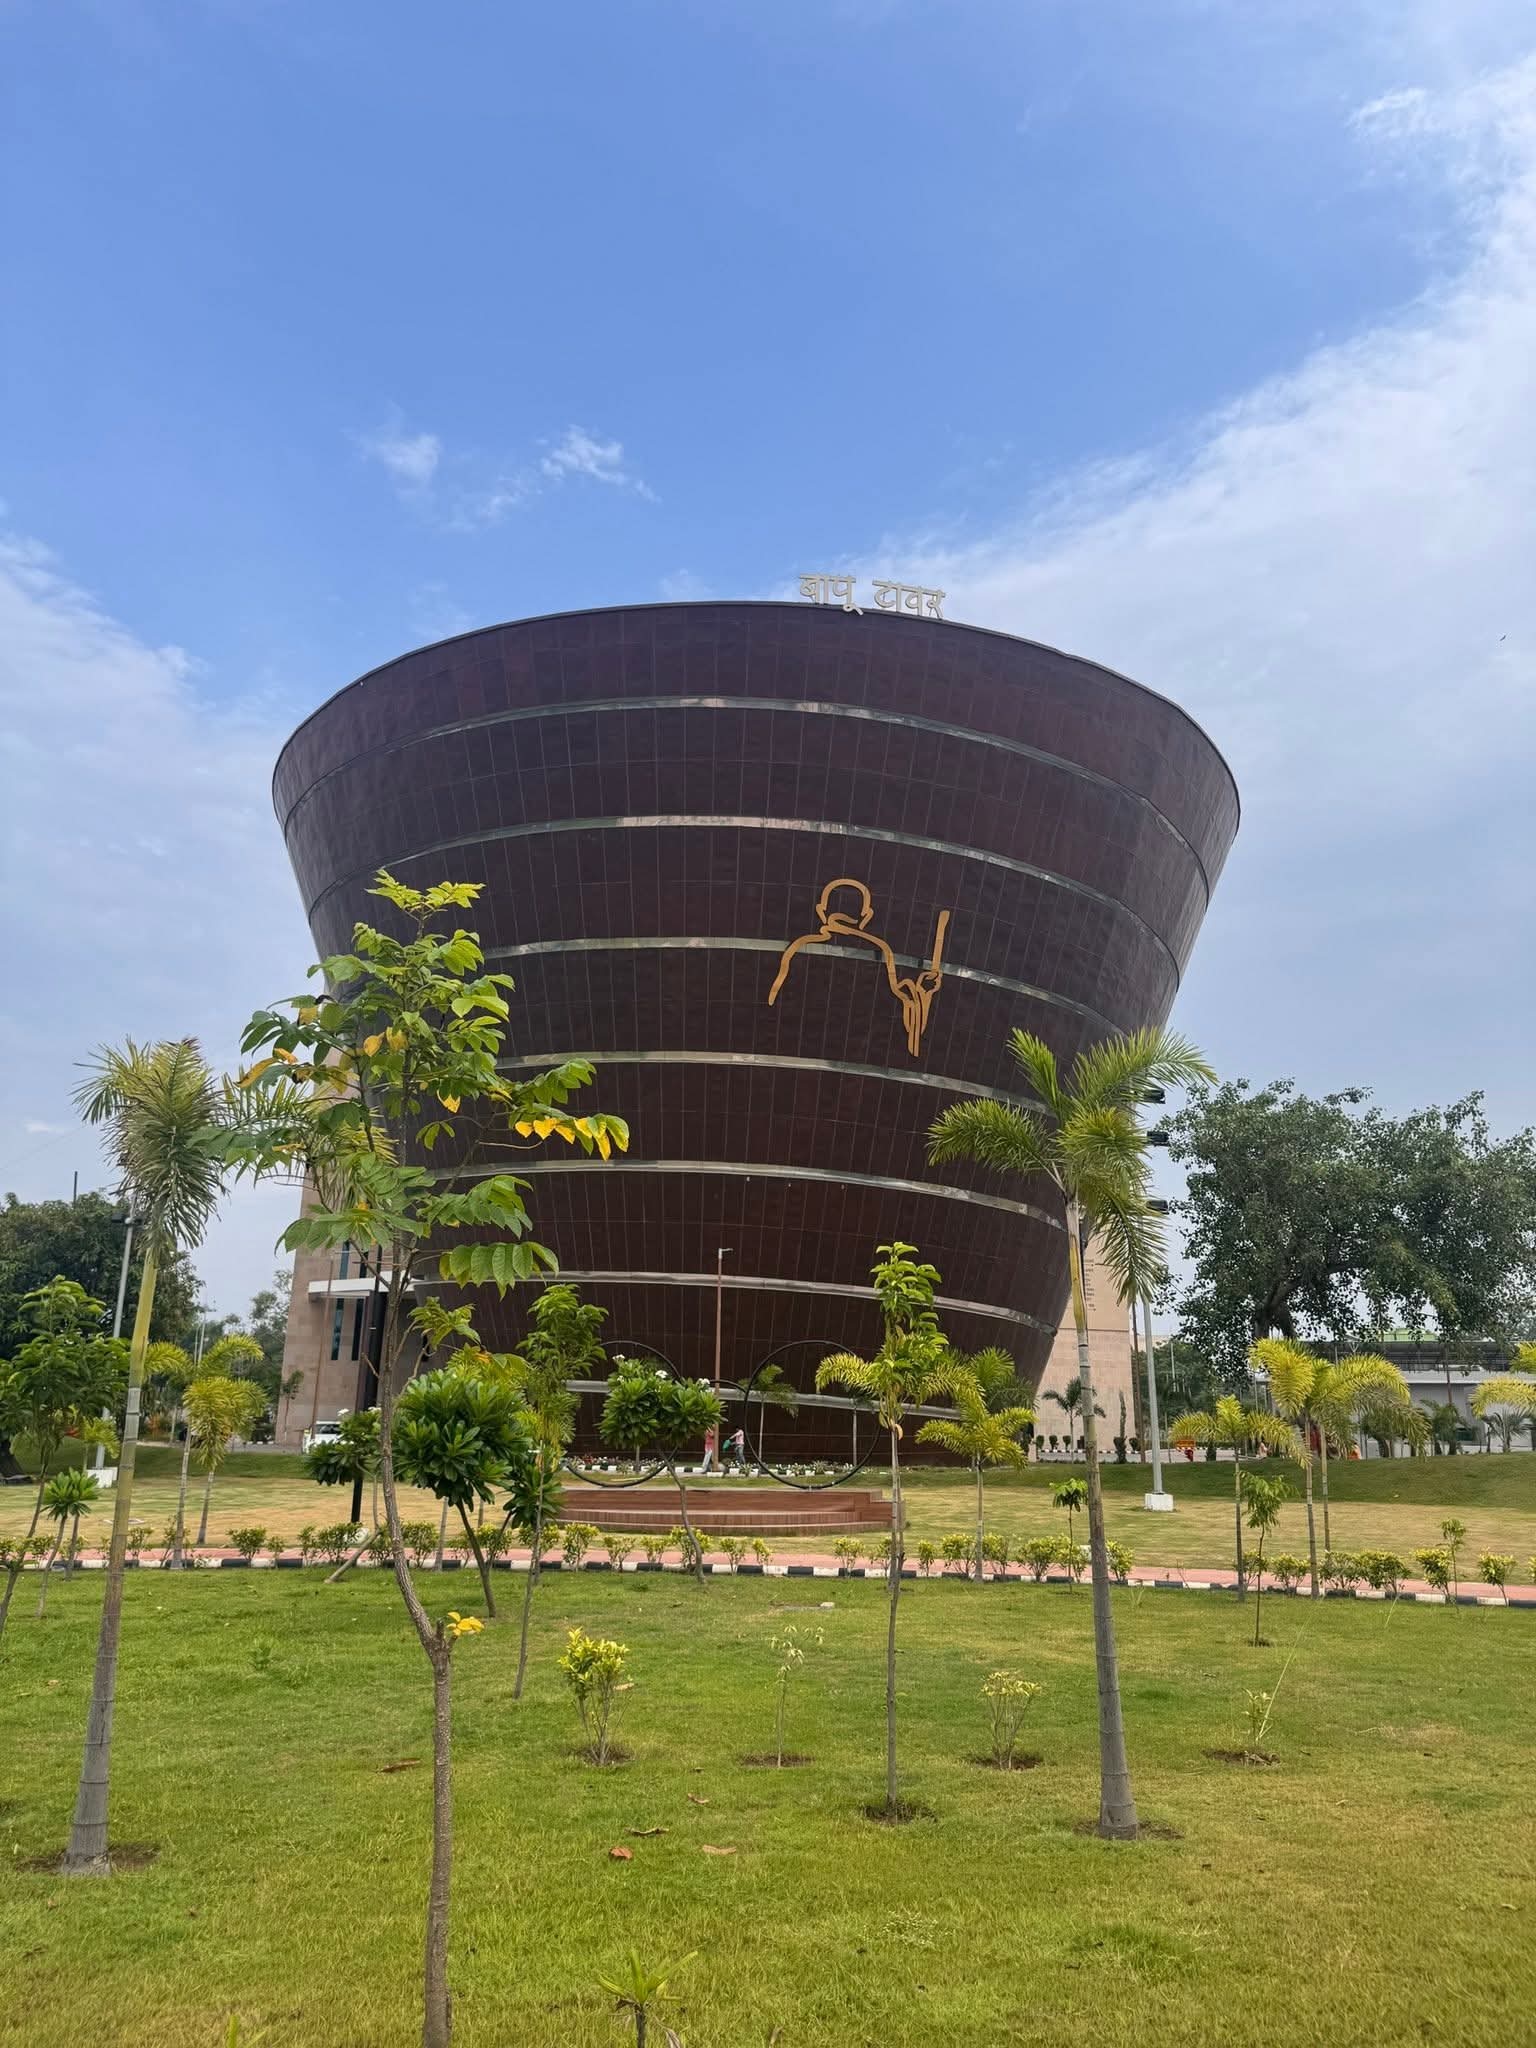
The most striking aspect of Bapu Tower is its unconventional architectural geometry. Rather than adopting the familiar language of a conventional monument, the building uses a combination of cylindrical, rectangular and inverted-cone forms to establish a distinctive identity.
The inverted-cone structure is particularly significant. Its outward-expanding geometry can be interpreted as a metaphor for the spread of Gandhi’s ideals of truth, non-violence, simplicity and social harmony. The architectural language gives physical expression to an idea that extends beyond the building itself.
The project combines contemporary construction techniques with a symbolic design approach. The copper-clad exterior gives the tower a strong visual identity, while the adjoining rectangular block provides complementary functional space.
One of the most interesting aspects is the relationship between the two structures. The circular tower establishes the primary architectural expression, while the rectangular building accommodates additional institutional and visitor-related functions.
Copper façade: A defining architectural feature
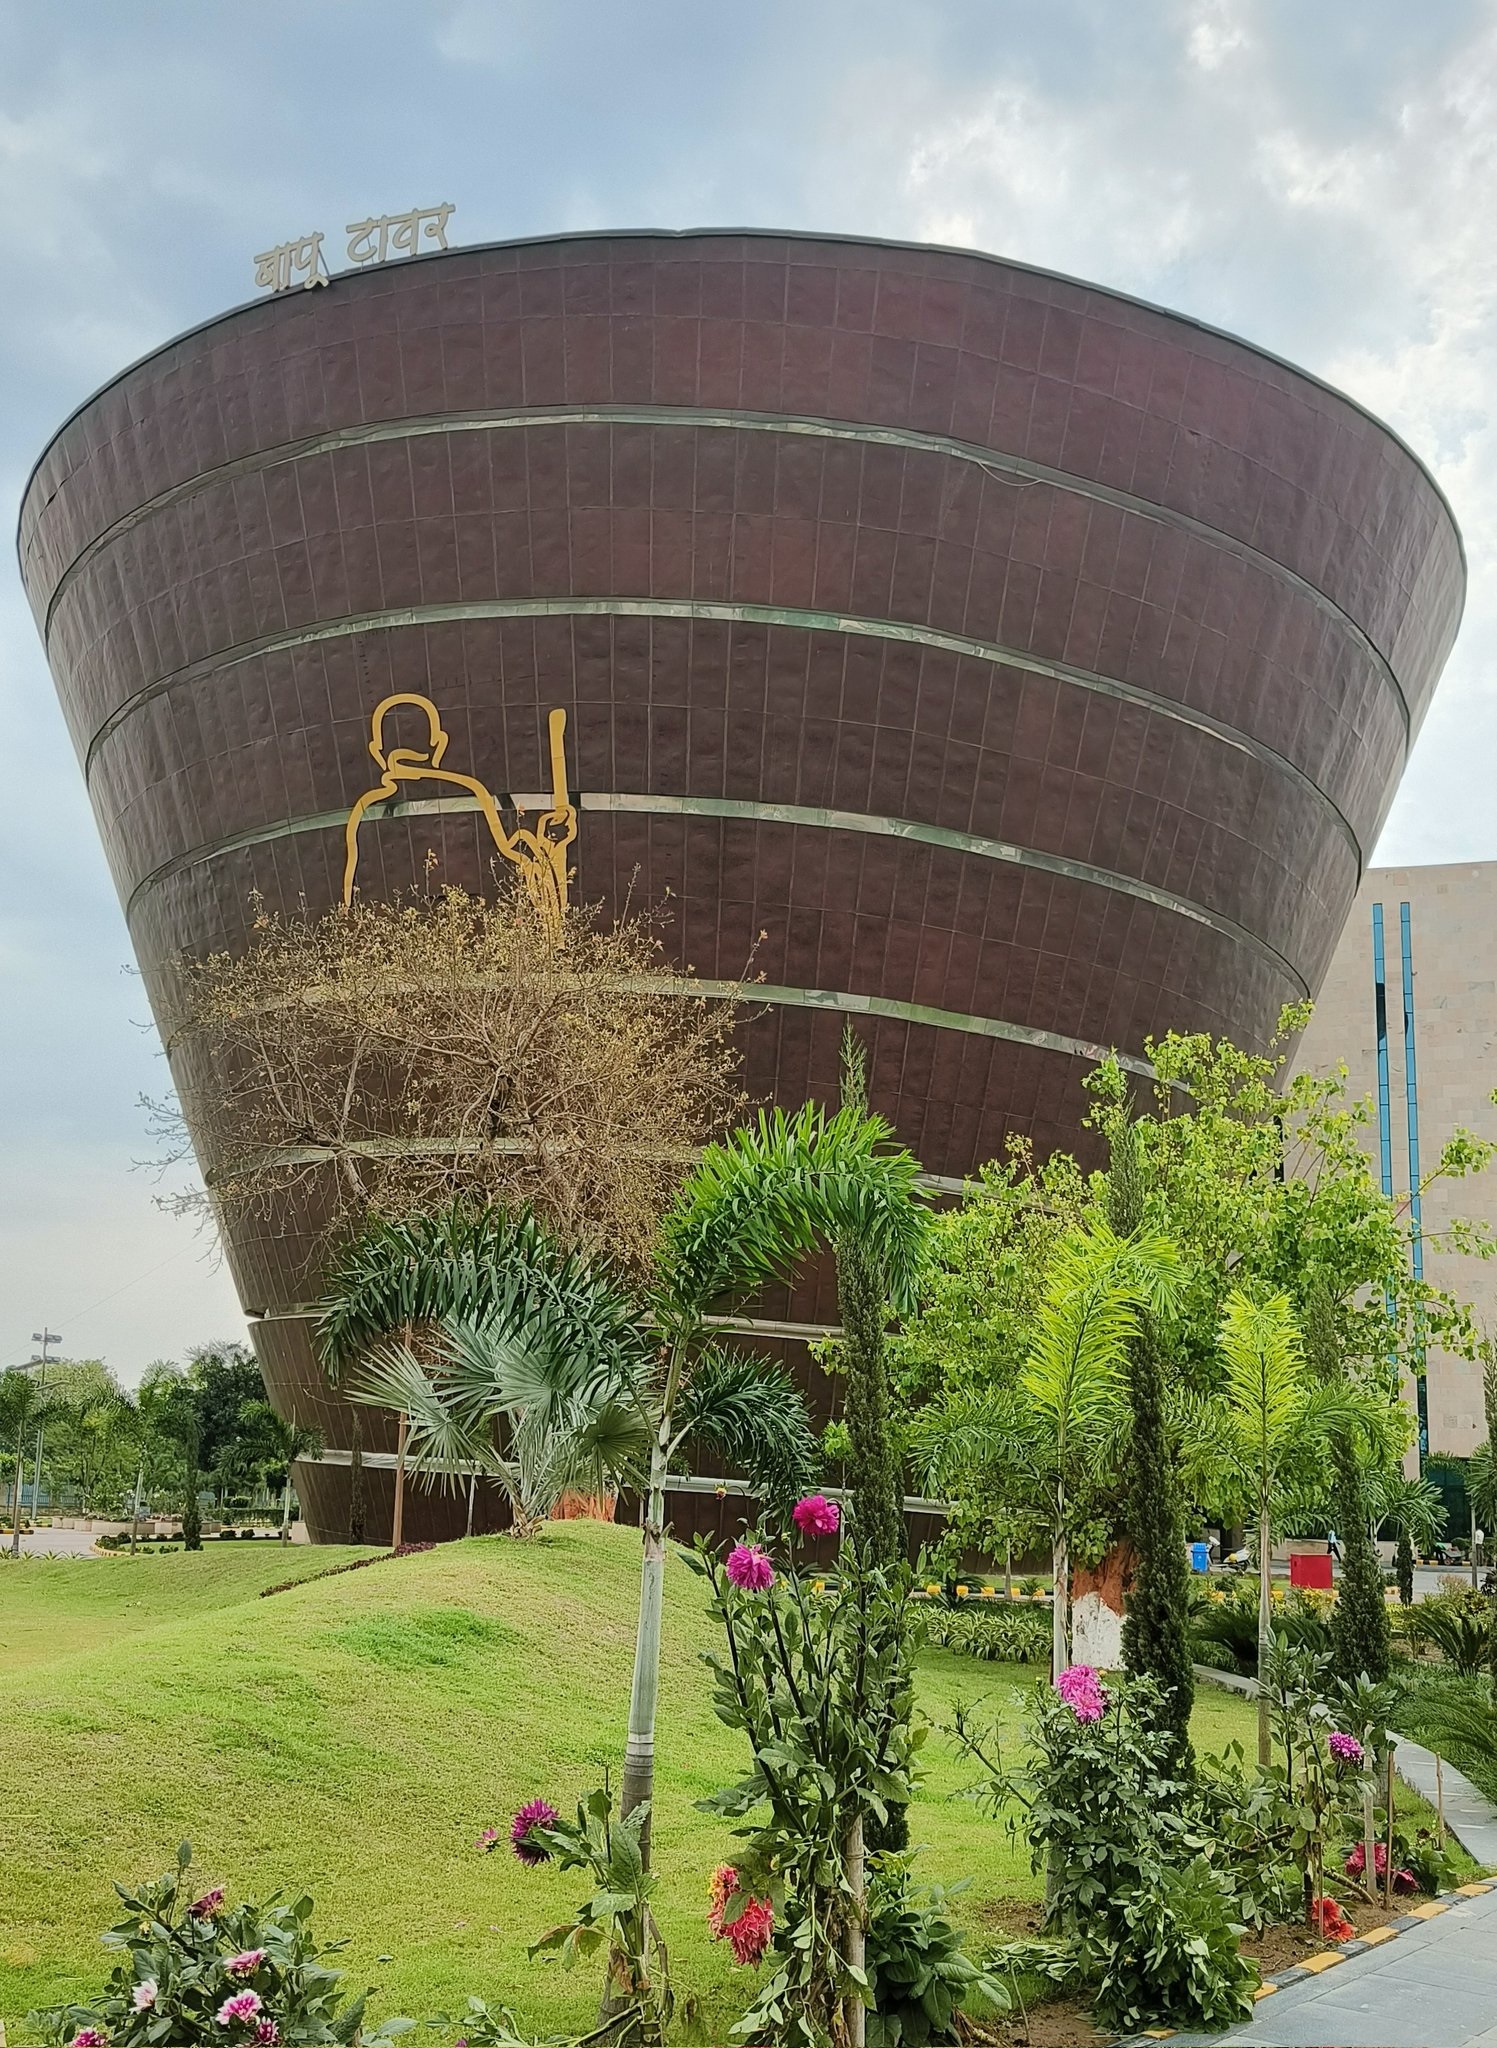
The copper exterior is among the most recognisable features of Bapu Tower. Approximately 40–42 tonnes of copper cladding have been used on the outer surface of the cylindrical structure.
Beyond its visual appeal, copper introduces an interesting relationship between architecture and time. Its surface responds to environmental conditions and gradually develops changes in appearance through natural oxidation.
This gives the building an evolving exterior character rather than a completely static finish. The warm metallic appearance also distinguishes the tower from conventional concrete-and-glass institutional buildings.
The material choice contributes to the project’s identity as a contemporary public landmark while reinforcing its monumental character.
Interior design: Turning history into an immersive experience
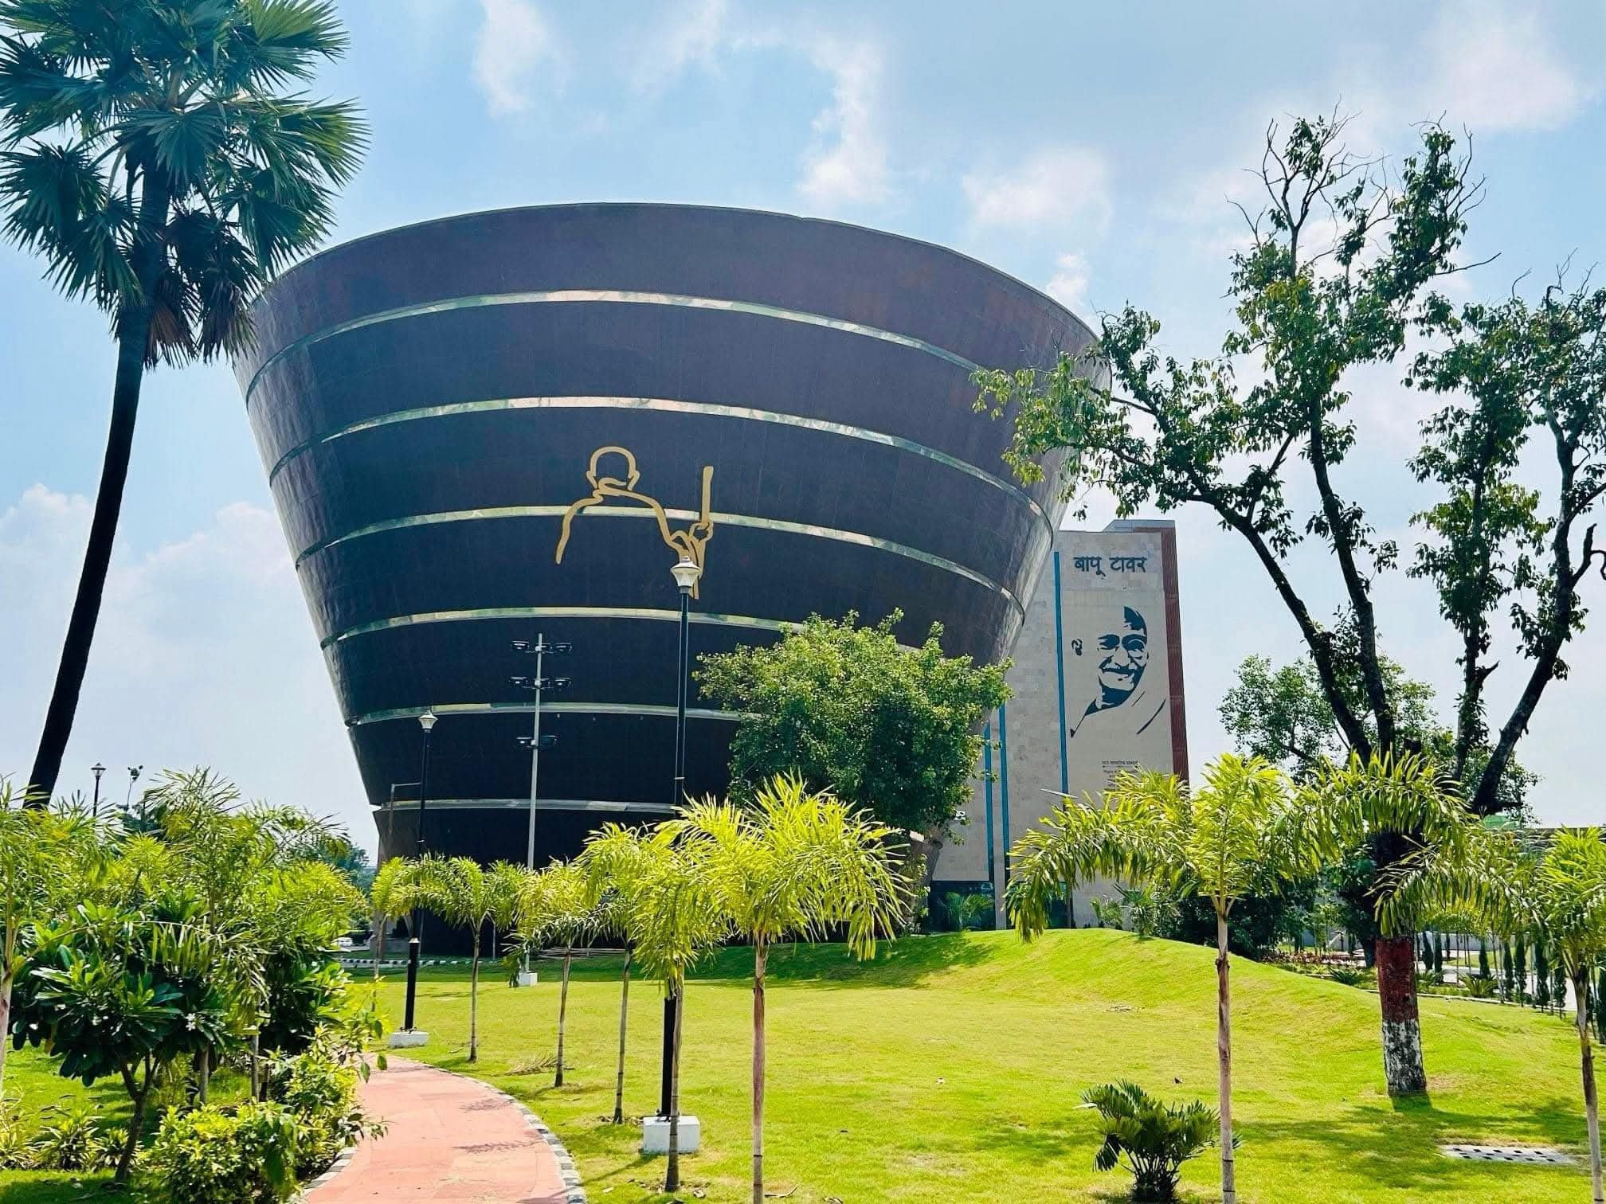
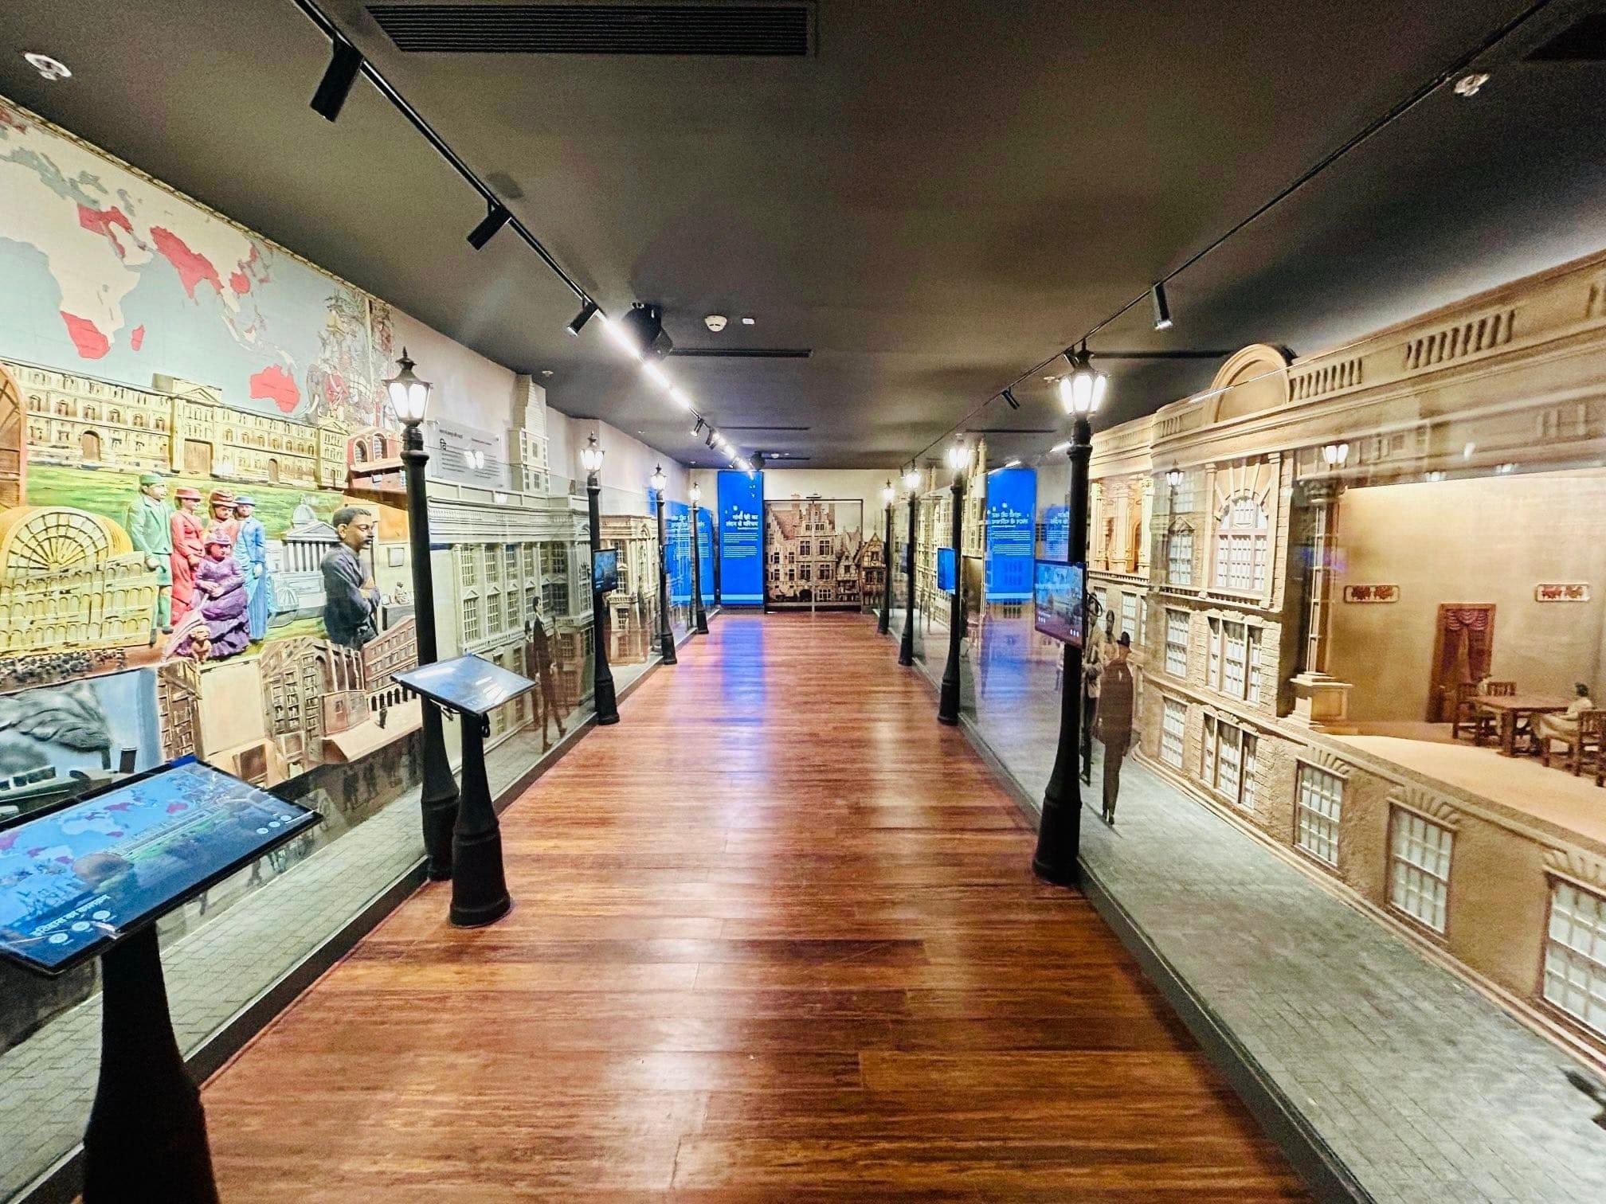
The interior experience is where Bapu Tower moves beyond conventional memorial architecture. Instead of presenting Gandhi’s life through a simple sequence of photographs and information panels, the project uses spatial storytelling to create an engaging visitor journey.
The exhibition spaces explore important moments in Gandhi’s life, his philosophy, India’s freedom struggle and his special association with Bihar.
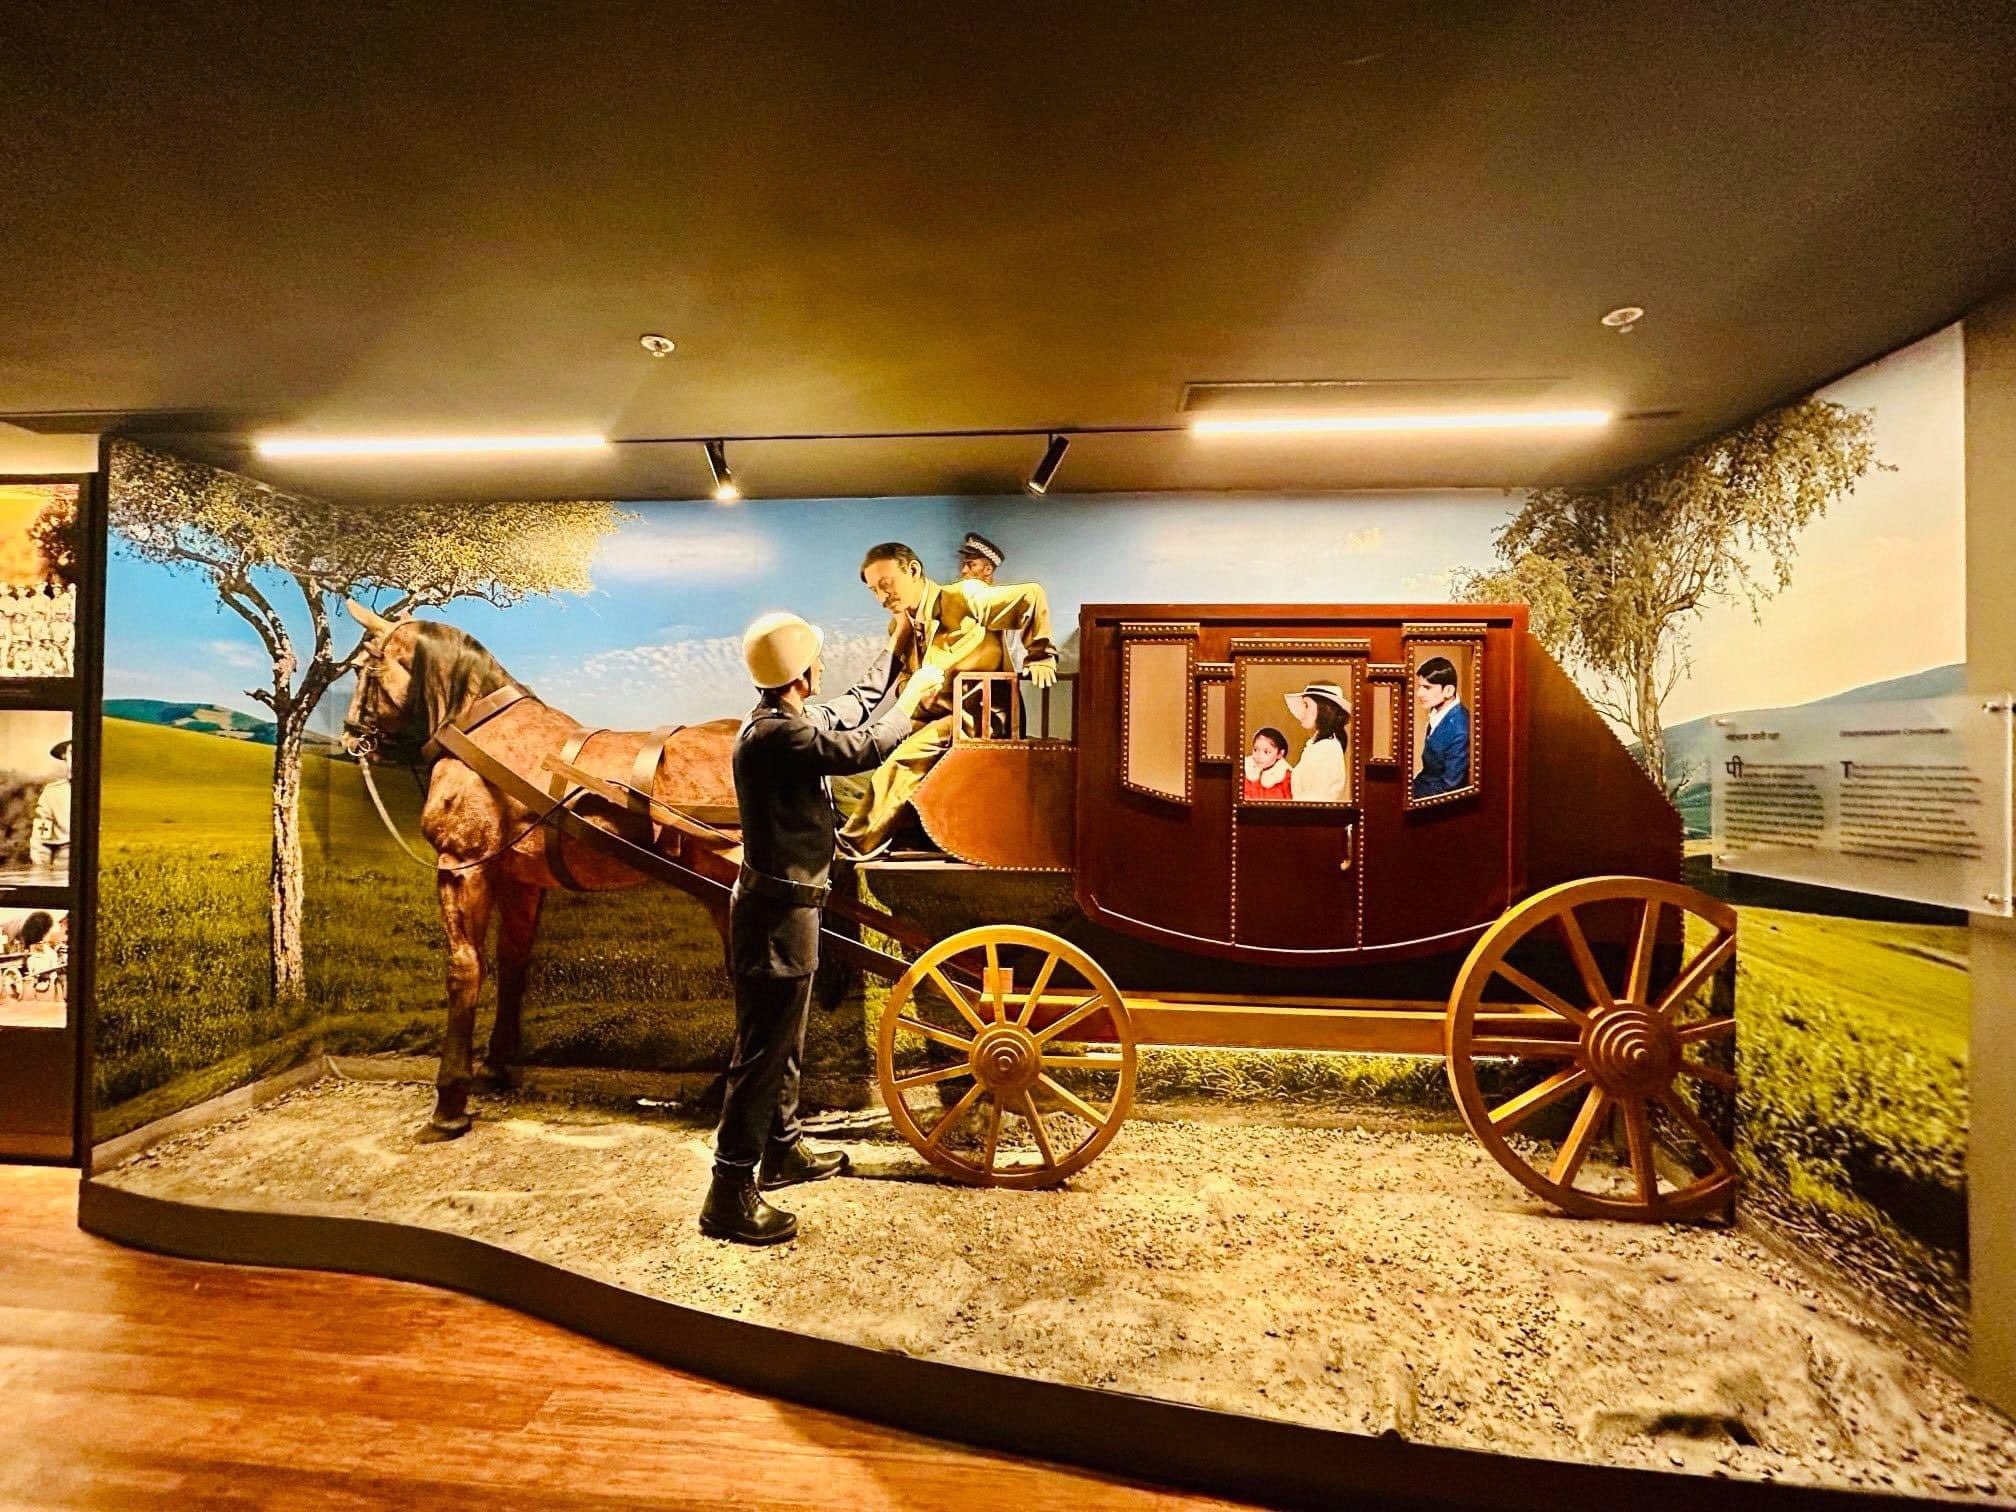
The Champaran Satyagraha of 1917 receives particular attention. This historic movement marked Gandhi’s first major satyagraha in India and established an important connection between his philosophy and the social history of Bihar.
According to the exhibition-design project credits, the experience includes:
- Historical walls presenting the political and social context of Gandhi’s life.
- Recreated village environments using cut-outs and layered murals.
- Projection-based storytelling and soundscapes.
- Immersive black-box films and holographic scrims.
- Visual narratives exploring the Quit India Movement.
- Historical maps, handwritten appeals and installations depicting Partition.
- Multimedia displays connecting Gandhi’s ideas with contemporary society.
The exhibition is organised as a narrative journey rather than a collection of isolated displays. Visitors encounter different phases of history through changing visual environments, atmospheric lighting, sound and spatial transitions.
This approach makes the museum experience more accessible to younger visitors while providing an engaging environment for researchers, students and history enthusiasts.
Spatial planning and visitor movement
An important element of the project is the way architecture and exhibition planning work together.
The circular tower and its vertical circulation create a structured movement through the building. Visitors are introduced to Gandhi’s life and historical background before progressing through the exhibition spaces.
The project has been designed to combine galleries with public and institutional functions, including:
- Orientation and introductory theatre.
- Exhibition galleries.
- Auditorium and multipurpose spaces.
- Research facilities.
- Administrative offices.
- Visitor lounges and waiting areas.
- Museum-related visitor amenities.
The use of audiovisual installations and interactive storytelling creates a more dynamic relationship between visitors and the exhibits.
The building therefore functions simultaneously as a museum, educational facility and cultural destination.
A public landmark for Patna
Bapu Tower is significant not only because of its architectural appearance but also because of its cultural and urban role.
Spread across approximately seven acres, the campus provides a larger setting for the building, with landscaped areas and visitor amenities. Its location in Gardanibagh also makes it an important addition to Patna’s contemporary public architecture.
The project was inaugurated on 2 October 2024, marking Mahatma Gandhi’s 155th birth anniversary. The date reinforces the relationship between the building’s purpose and the historical figure it commemorates.
With an estimated project cost of ₹129 crore, Bapu Tower represents a substantial investment in cultural infrastructure and public education.
Architectural significance: Beyond a conventional memorial
What makes Bapu Tower particularly interesting from an architectural perspective is its attempt to translate an ideology into a built environment.
The inverted-cone geometry, copper exterior and experiential interior spaces work together to create an identity that is both symbolic and functional.
Its design demonstrates how contemporary public buildings can become platforms for cultural interpretation. Architecture here is not limited to providing shelter for exhibitions; it becomes part of the exhibition itself.
The project also highlights the importance of multidisciplinary collaboration. Architectural design, exhibition planning, visual communication, audiovisual technology and engineering all contribute to the visitor experience.
For architects and designers, Bapu Tower offers an interesting example of how material selection, spatial organisation and storytelling can combine to create a meaningful public institution.
Bapu Tower is more than a landmark dedicated to Mahatma Gandhi. It is an attempt to translate his philosophy into a contemporary architectural experience.
Its distinctive geometry, copper-clad façade and immersive exhibition spaces give the building a strong identity within Patna’s evolving urban landscape. More importantly, the project creates an environment where visitors can engage with history through architecture, technology and storytelling.
In a time when public architecture increasingly needs to balance functionality with cultural relevance, Bapu Tower presents an interesting example of how a building can become a medium for education, remembrance and collective reflection.