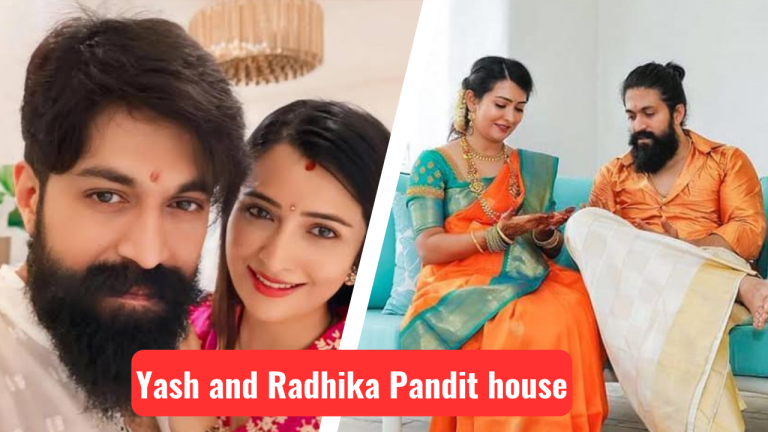
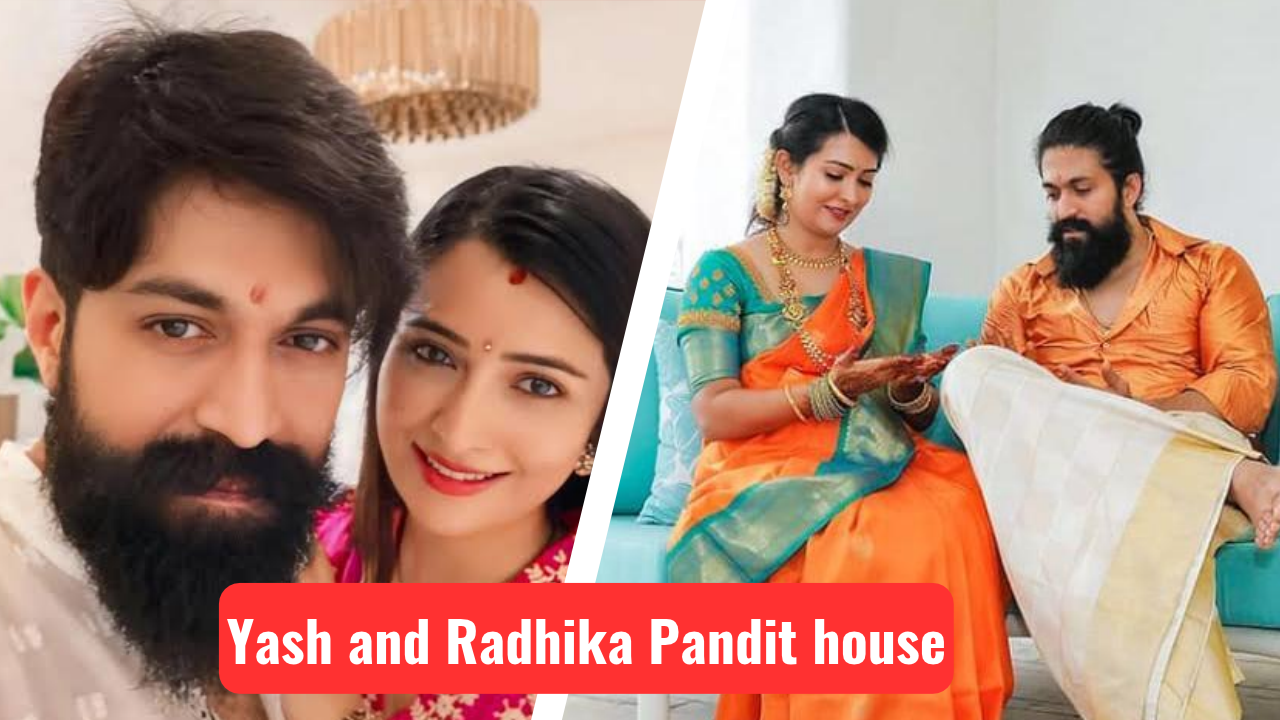
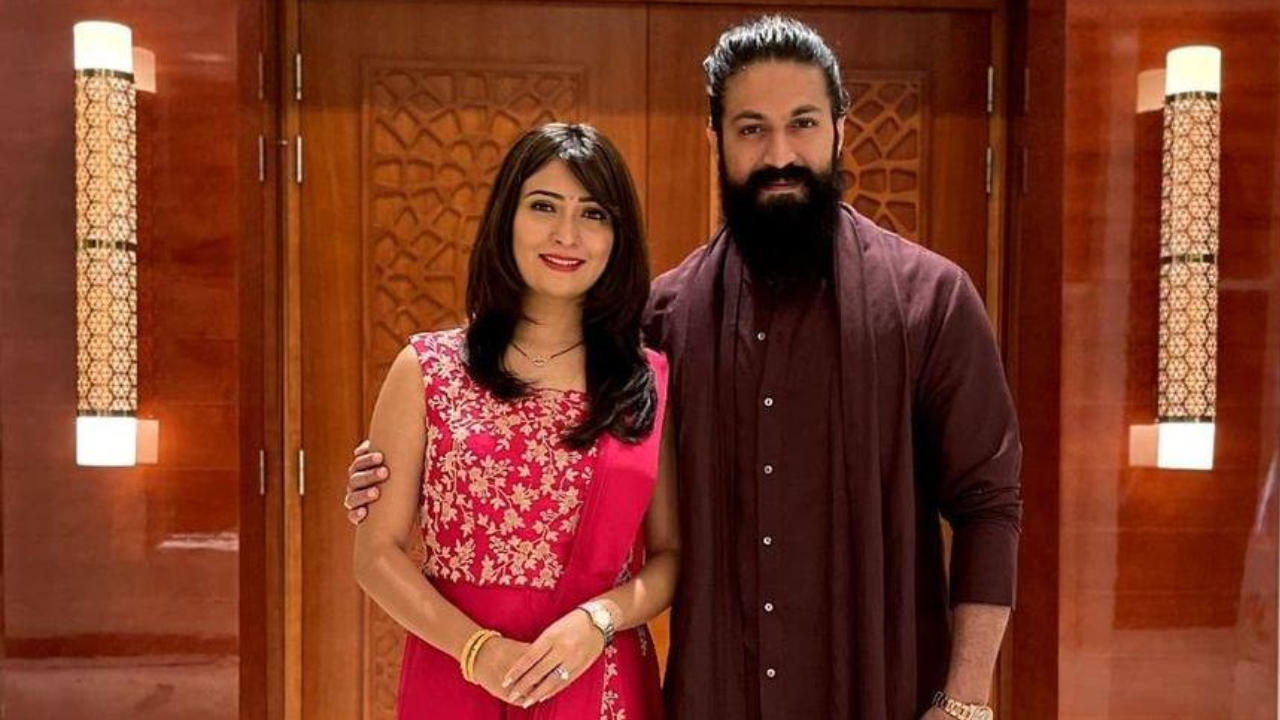
A home can be luxurious without losing its cultural identity. The Bengaluru residence of Kannada film stars Yash and Radhika Pandit is an interesting example of this balance, bringing together contemporary interiors, statement materials, open social spaces and traditional Indian elements.
Located in North Bengaluru’s Prestige Golfshire development, the couple’s duplex reflects a preference for modern luxury while retaining a strong connection to their roots. From a Greece-inspired balcony and an open social kitchen to a traditionally sculpted Tulasi Katte, the residence combines personal lifestyle choices with thoughtful interior detailing.
What makes this home particularly interesting from an architecture and design perspective is how the interiors move beyond a conventional celebrity-home aesthetic. Instead of relying entirely on opulence, the design focuses on material expression, visual openness, natural elements and spaces that encourage family interaction.
Key Facts at a Glance
- Project: Yash and Radhika Pandit’s Residence
- Location: Prestige Golfshire, North Bengaluru, Karnataka, India
- Residents: Actor Yash, actor Radhika Pandit and their family
- Property type: Luxury duplex residence
- Residential development: Prestige Golfshire
- Developer: Prestige Group
- Interior designer: Saniya Sardhariya
- Design collaborators: Trishul Shetty and Asad Khan
- Design style: Contemporary luxury with Indian cultural influences
- Key features: Greek-inspired balcony, open social kitchen, walk-in wardrobe, infinity corner and Tulasi Katte
- Housewarming: July 2021
Contemporary Luxury with a Personal Identity
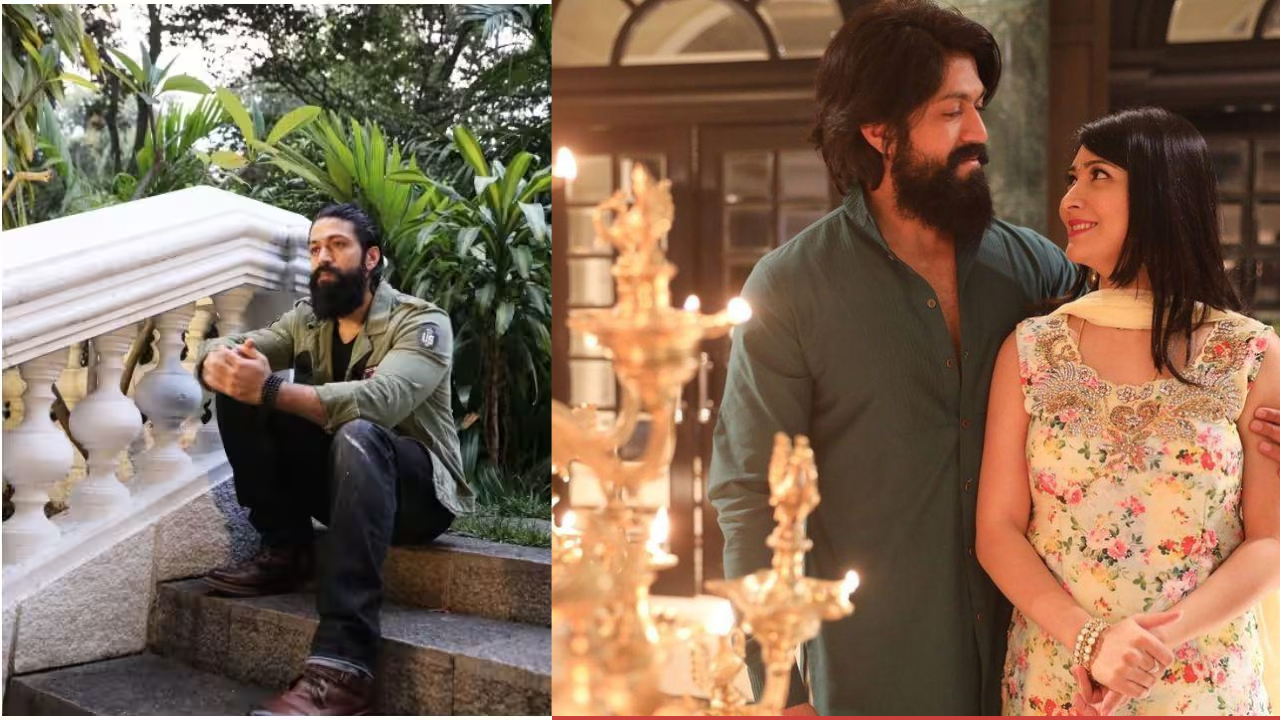
The home’s interiors reflect a contemporary design language, with a carefully balanced combination of neutral colours, geometric patterns, natural stones, veneer finishes and metallic accents.
Rather than using elaborate decoration throughout, the design introduces visual interest through material contrasts and statement elements. Gunmetal finishes, rose-gold tones and matte brushed surfaces add sophistication, while lighter backgrounds help maintain a sense of openness.
The couple wanted a technologically advanced and modern luxury home, but their cultural preferences were equally important. This balance became the foundation of the interior design concept.
A Greek-Inspired Balcony
One of the most distinctive spaces in the residence is its Greece-inspired balcony.
Designed as a relaxed outdoor retreat, the balcony features rustic flooring, blue accents and a water body positioned at its centre. The design draws inspiration from the atmosphere of a Greek holiday, creating a refreshing contrast to the sophisticated interiors.
The space also establishes a connection with the surrounding landscape, making the outdoors an important part of the residential experience.

An Open Layout and Infinity Corner
The couple’s preference for open spaces influenced the planning of the interiors. According to designer Saniya Sardhariya, several walls were removed in coordination with the architects to create a more open visual experience.
An infinity corner on one of the decks allows the surrounding view to become part of the space, reducing visual barriers between the interior and exterior.
This approach demonstrates how thoughtful spatial planning can make a residence feel more expansive without relying solely on additional floor area.
A Traditional Tulasi Katte: Keeping Cultural Roots Alive
Perhaps the most personal design feature of the home is its Tulasi Katte.
Despite the contemporary luxury aesthetic, Radhika was particularly keen on incorporating this traditional element into the residence. The Tulasi Katte was sculpted by temple artisans in Karkala, Karnataka.
Its presence adds cultural meaning to the home and creates a connection between modern residential design and traditional Indian craftsmanship.
It is a thoughtful example of how heritage elements can be incorporated into contemporary interiors without compromising the overall design language.
An Open Social Kitchen for Family Living
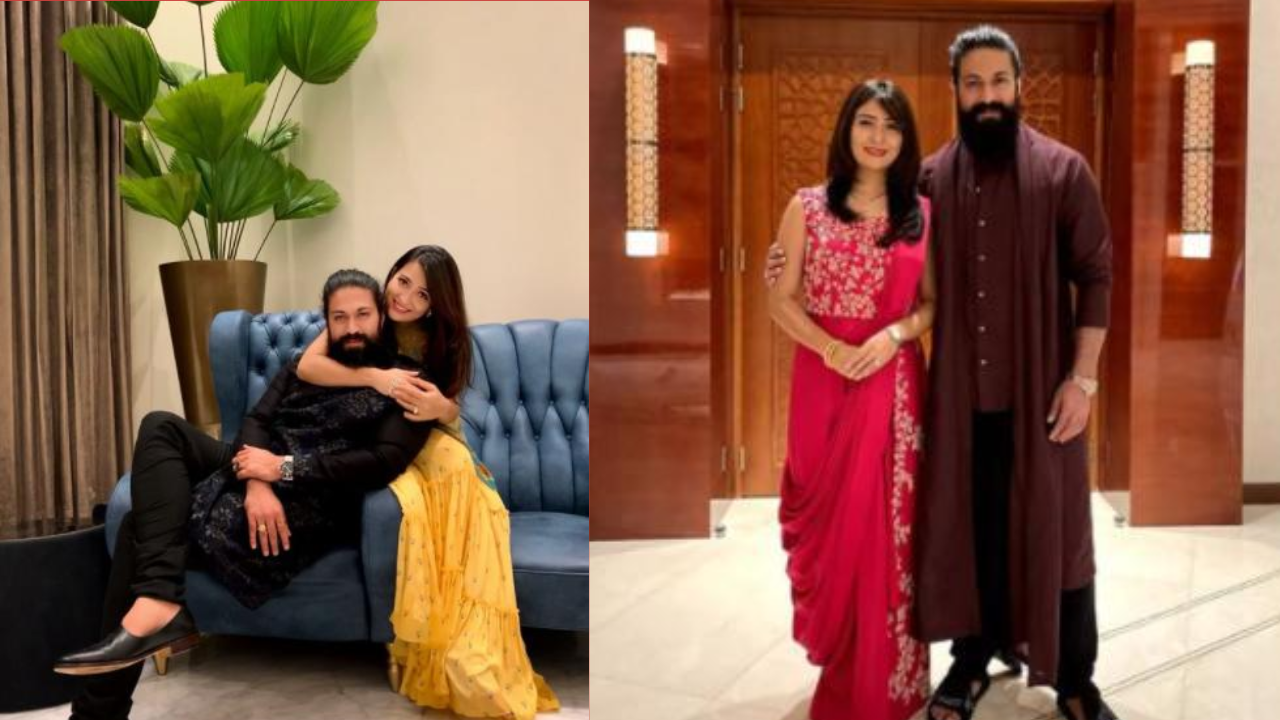
The kitchen was planned around the couple’s love for cooking, entertaining and spending time with family and friends.
An open social kitchen encourages interaction rather than isolating cooking activities from the rest of the home. This approach reflects a broader contemporary residential design trend, where kitchens are increasingly becoming shared social spaces.
A Statement Walk-in Wardrobe
The walk-in wardrobe is another standout space in the residence.
Originally, Saniya Sardhariya was approached by Radhika to design the master walk-in wardrobe. The assignment eventually expanded into the complete interior design of the home.
The wardrobe features a vintage bronze-mirror ceiling complemented by a hand-blown light fixture. Its design reflects the couple’s lifestyle while demonstrating how functional storage spaces can become significant interior design features.
Design Team and Project Collaboration
An interesting aspect of this residence is the role of personal collaboration in shaping the interiors.
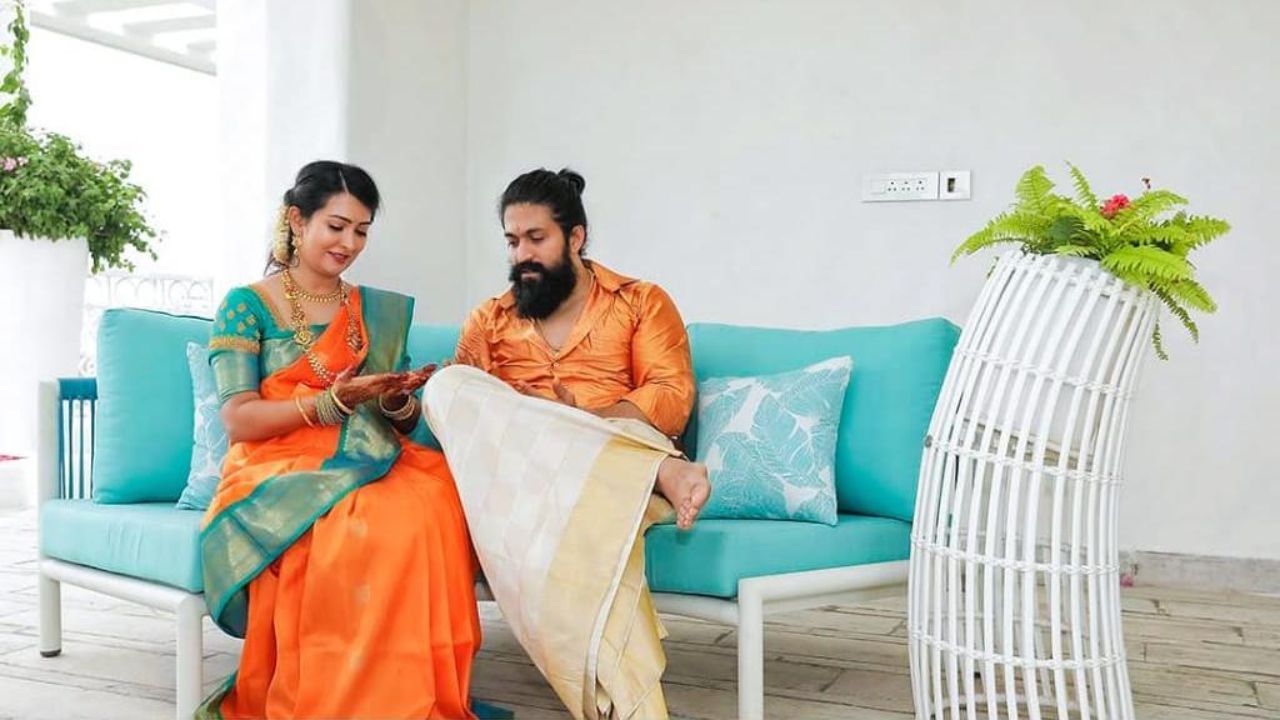
Saniya Sardhariya, a fashion stylist and interior designer, led the interior design, working alongside Trishul Shetty and Asad Khan.
The project involved extensive discussions, mood boards, material selection and sourcing. According to Sardhariya’s interview with The Times of India, the ideation stage took approximately three months, followed by another three months of material selection and sourcing. The overall project took around two years.
The design team also worked with the architects to achieve the desired spatial openness.
The developer of the wider residential development is Prestige Group, associated with Prestige Golfshire. However, the specific architect, structural consultant, civil contractor and interior execution contractor for the couple’s residence have not been reliably identified in published sources.
A Home That Balances Modernity and Tradition
Yash and Radhika Pandit’s Bengaluru residence is an interesting example of personalised contemporary interior design. Its appeal lies not simply in luxury finishes or statement spaces, but in the way the home reflects the residents’ lifestyle and cultural preferences.
From the Greek-inspired balcony and open social kitchen to the traditional Tulasi Katte, every major design element contributes to a distinct residential identity.
For architects and interior designers, the home offers an important takeaway: good residential design is not just about aesthetics. It is about understanding the people who inhabit a space and translating their preferences, traditions and everyday routines into meaningful design.




Related Article:
Inside Kumar Vishwas’ Luxurious Noida House: A Blend of Poetry, Art, and Palace-Style Living
Gautam Adani House: Inside the luxurious residence of India’s business tycoon in Ahmedabad
Mukesh Ambani House: Antilia, the world’s most expensive private residence in Mumbai
Jeff Bezos House: Inside the Mansions and Estates of the Amazon Founder
Bill Gates’s House: An inside look at all the homes owned by the Microsoft co-founder
Michael Jordan’s homes: A design-led journey through his signature residences
Abode: Inside Anil Ambani’s iconic Pali hill residence that redefines luxury living in Mumbai
Inside Jalsa: An architectural perspective on Amitabh Bachchan’s iconic Mumbai residence
Abode: Inside Anil Ambani’s iconic Pali hill residence that redefines luxury living in Mumbai
Jatia House: Kumar Mangalam Birla’s iconic home of luxury and heritage in Mumbai
Gulita: The diamond-inspired seafront mansion of Isha Ambani and Anand Piramal
Inside Sea Wind: The 17-Storey family home Mukesh Ambani shared with Anil Ambani before Antilia
Goolestan (Om Arc): Inside Anand Mahindra’s heritage home on Nepean sea road, Mumbai
Deepinder Goyal House: Inside the Zomato Founder’s luxury home at DLF Camellias
Bhavish Aggarwal house: Inside the Ola Co-founder’s Private Residence in Bengaluru
Inside Sundar Pichai and Anjali Pichai’s House: A blend of modern luxury and thoughtful design
Satya Nadella House: A Peek Inside the Microsoft CEO’s Residence
Adar & Natasha Poonawalla’s Farmhouse: Inside a retreat of elegance and equestrian charm
Shiv Nadar’s Residence: Where art and vision shape the HCL founder’s home
Nikhil Kamath House: Inside Zerodha co-founder’s luxury Bengaluru home
Inside Anil Agarwal’s House: A look at the Vedanta billionaire’s London mansion
Uday Kotak House: Inside the iconic sea-Facing “Champagne House” in Mumbai
Sunil Bharti Mittal’s Mansion in Delhi: Inside a legacy home in India’s most exclusive address
Inside Lakshmi Niwas Mittal’s global real estate empire: Steel, Success & Super Homes
Nithin Kamath House: A look inside the Zerodha CEO and founder’s lifestyle & design philosophy
Inside Savitri Jindal House: A Look at the Elegant Residences of India’s Richest Woman
Mamata Banerjee House: A look inside the modest home of Bengal’s CM residence
Inside Pawan Kalyan’s Rs 130 Crore Jubilee Hills Mansion: A perfect blend of luxury and tradition
Pawan Kalyan’s new House at Pithapuram: Where architecture meets political identity
Inside CarryMinati’s House: Modern interiors, gaming studio & creator lifestyle
Sidhu Moose Wala House: Inside the Iconic Punjab mansion that became a landmark for fans
Aamir Khan House: A look inside the Bollywood Star’s elegant and minimalist home
Tim Cook House: Inside Apple’s CEO’s private home and the philosophy behind it
David Warner House: Inside the Five-Level Oceanfront Sydney Home of Australia’s Cricket Star
Cristiano Ronaldo House: Inside the football legend’s stunning luxury homes around the world
Shakira House: A look inside her luxury homes around the world
Conor McGregor House: Inside the Irish home and tts ambitious architectural transformation
Mickey Rourke House: Inside his historic Los Angeles Spanish bungalow
Charlie Kirk House: Inside the Scottsdale Spanish-Style Estate
Ravi Ruia House: Inside the historic Hanover Lodge in London
Vinod Khosla House: Arthur Erickson’s Concrete Retreat in Portola Valley