
There are houses that impress because of their size, and then there are houses that stay with you because of their history.
Hanover Lodge, the historic mansion associated today with Indian businessman Ravi Ruia, belongs firmly to the second category. Set along the Outer Circle of Regent’s Park in London, the house brings together Regency architecture, layers of later additions and an unusually elaborate contemporary refurbishment. It is less a conventional modern mansion and more a piece of London’s architectural history that has continued to evolve.
Originally designed by renowned British architect John Nash around 1827, Hanover Lodge was conceived as one of the villas forming part of the grand landscape of Regent’s Park. Today, the Grade II* listed property is known for its scale, craftsmanship and highly engineered interiors.
Key Facts:
- House: Hanover Lodge
- Location: 150 Park Road, Regent’s Park, London, UK
- Current owner: Ravi Ruia / Ruia family office
- Purchase: Reported in 2023 at approximately £113 million
- Original architect: John Nash
- Original date: Around 1827
- Heritage status: Grade II* listed
- Approximate accommodation: 2,400 sq m
- Original patron: General Sir Robert Arbuthnot
- Contemporary refurbishment: Extensive restoration and upgrading, including bespoke interiors and complex building services
- Notable features: Underground swimming pool, ballroom, gallery, gymnasium, hammam, sauna and private leisure facilities
- Landscape setting: Overlooks and sits within the historic setting of Regent’s Park
- Important architectural detail: The listed building record notes that its upper storey was rebuilt and an addition was made by Edwin Lutyens around 1909.
- Historic architectural intervention: Edwin Lutyens, c. 1909–10, including the rebuilding of the upper storey and an extension
- Restoration & enlargement architect: Quinlan and Francis Terry
- Architectural practice: Quinlan and Francis Terry Architects
- Architectural approach: Classical / Neoclassical architecture drawing on Regency, Palladian, Greek and Roman precedents
- Interior architecture & design: Quinlan and Francis Terry, including the detailed decorative plasterwork, marble floors, chimneypieces, joinery and classical ornament
- Interior design character: Highly crafted classical interiors inspired by Palladian, Baroque, Roman and British architectural traditions
- Main contractor: Walter Lilly & Co.
- Construction / major refurbishment period: Approximately 2003–2010, with the project involving extensive restoration, enlargement and reconstruction
- Landscape context: Regent’s Park, within John Nash’s historic masterplan
- Planning & heritage authorities involved: English Heritage, Westminster City Council and the Georgian Group were involved in discussions and approvals during the major works
- Specialist craftsmanship: Bespoke plasterwork, carved marble, decorative stonework, joinery and architectural metalwork formed a major part of the project.
- Landscape & arrival: The approach is marked by a pair of purpose-designed entrance lodges, designed by the Terrys in the Greek Doric order.
A House Designed for Regency London
Hanover Lodge dates to a very different London.
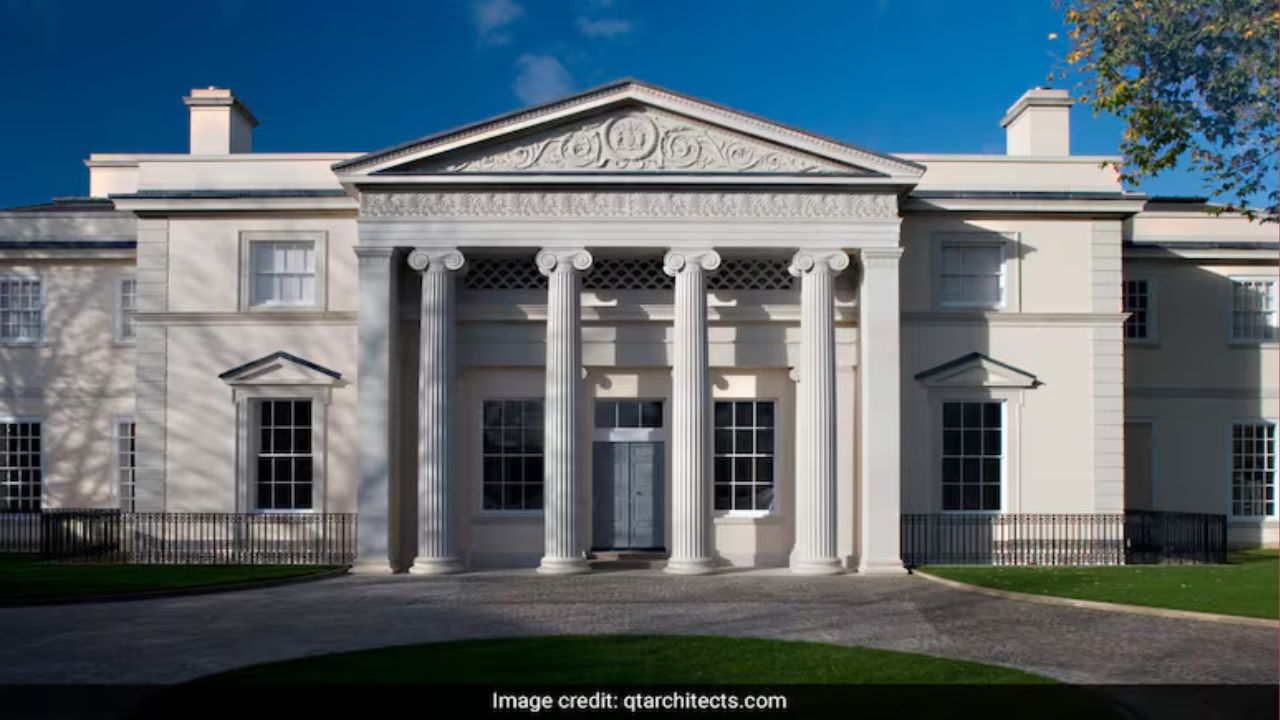
Built around 1827, it was designed by John Nash, one of the defining architects of Regency London. Nash was closely involved in the transformation of Regent’s Park and its surrounding terraces, villas and landscape. Hanover Lodge is particularly significant because the statutory heritage record describes it as the only villa in the park personally designed by Nash.
The house was originally built for General Sir Robert Arbuthnot, giving it a history that reaches well beyond its present association with the Ruia family.
Architecturally, the building is deliberately restrained when compared with the scale of its later reputation. Its stuccoed exterior, slate roof and classical proportions belong to the language of the Regency villa. The drama comes not simply from ornament, but from the relationship between the house, its approach and the sweeping green landscape of Regent’s Park.
That relationship is important. Hanover Lodge was never intended to stand as an isolated object. Like much of Nash’s work in Regent’s Park, architecture and landscape were conceived together.
Layers of Architectural History
One of the most interesting things about Hanover Lodge is that it is not frozen in 1827.
The building has changed over time. Historic records note that the upper storey was entirely rebuilt and an addition was made by Edwin Lutyens around 1909. The property therefore carries the fingerprints of more than one important period of British architecture.
This makes the house particularly interesting from an architectural conservation perspective. It is not simply a preserved Regency villa; it is a palimpsest — a building in which different generations have left their mark.
That distinction matters when looking at historic residences. Good restoration is rarely about turning the clock backwards. Instead, it is often about understanding what should remain, what can evolve and how new technology can be introduced without overwhelming the character of the original building.
From Historic Villa to Contemporary Residence
The later refurbishment of Hanover Lodge demonstrates just how far the idea of a private residence can be pushed.
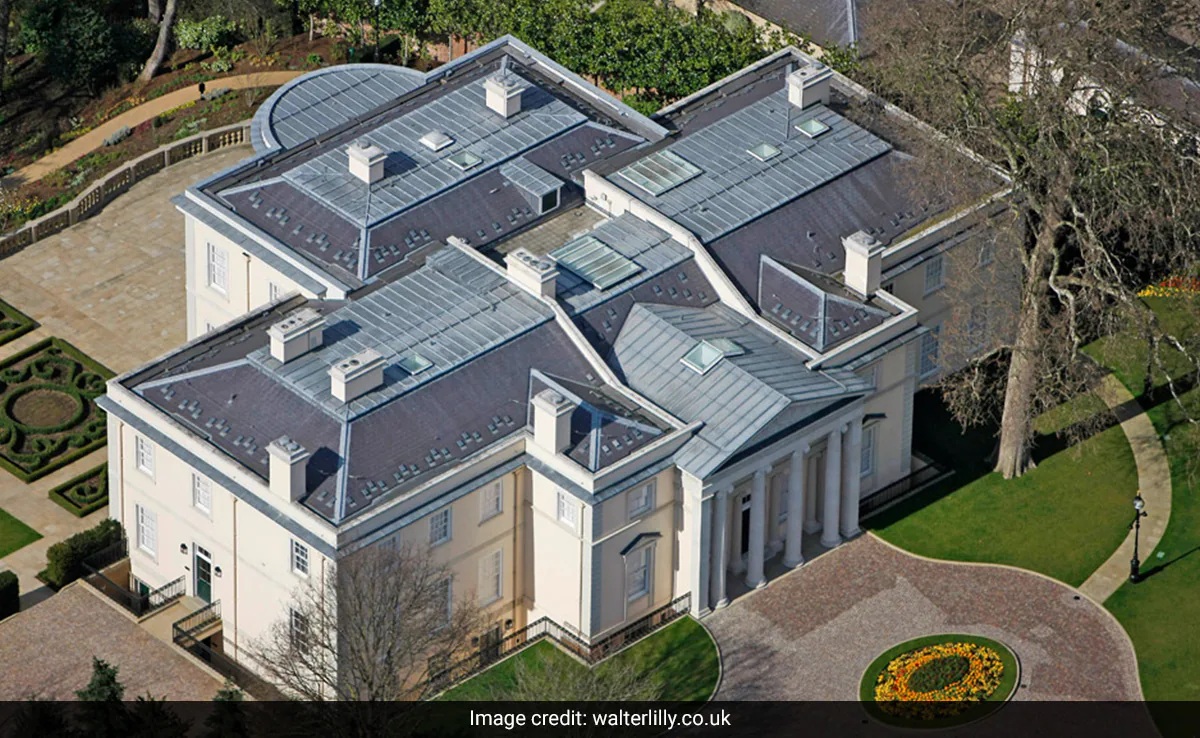
According to contractor Walter Lilly, the property provides approximately 2,400 square metres of accommodation. The refurbishment involved extensive work across bedrooms, bathrooms, kitchens, services and circulation, alongside specialist interiors and leisure spaces.
Among the most striking additions is the underground swimming pool.
Its floor incorporates a sophisticated floating-floor system that can change the pool’s depth and allow the space to be transformed into a ballroom. It is a wonderfully theatrical example of how engineering can disappear into architecture: what looks like a luxurious amenity is also a highly complex piece of building technology.
The private leisure area also includes a yoga room, training room, massage room, hammam, sauna and changing rooms.
For a house with roots in the early nineteenth century, these facilities represent a very contemporary interpretation of domestic life.
Craftsmanship Beneath the Luxury
The interiors are perhaps where the architectural story becomes most interesting.
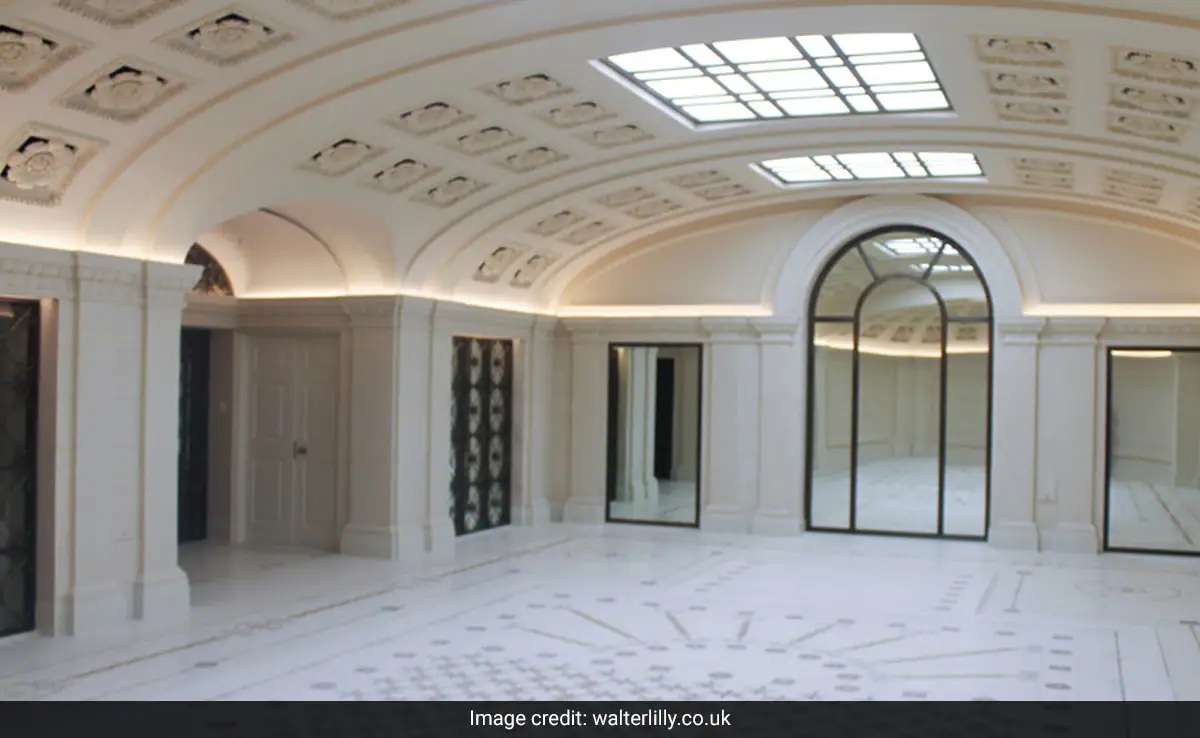
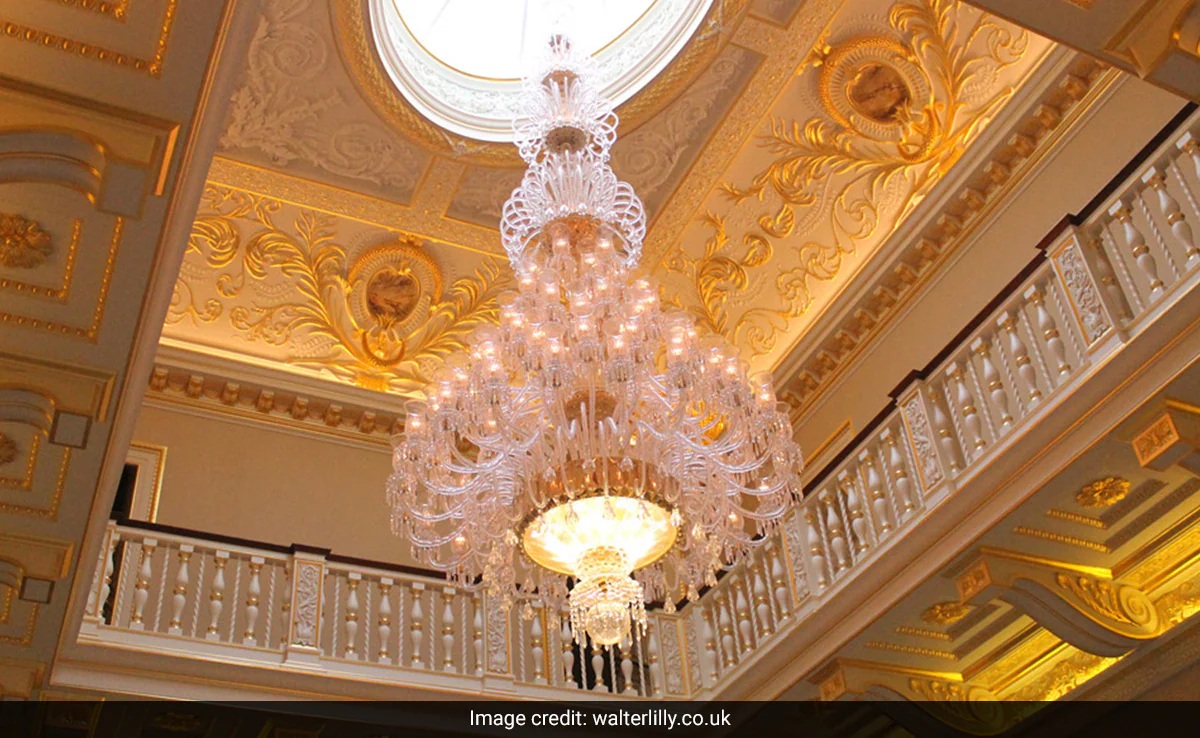
Walter Lilly’s project account describes extensive bespoke joinery, ironmongery and marble work, together with the restoration of original features. Specialist plasterwork was recreated using custom moulds, while historic ceiling and cornice details were reinstated.
This is significant because luxury interiors can easily become a competition of materials — more marble, more gold, more elaborate finishes.
Hanover Lodge suggests a different lesson: in a historic house, luxury can also mean craftsmanship and continuity.
The restoration work attempted to retain the visual language of the building while accommodating modern requirements for lighting, heating, security, audiovisual systems, kitchens, lifts and other services. Walter Lilly’s documentation records extensive electrical, mechanical and technology installations alongside the conservation work.
In other words, much of what makes the house function today is intentionally hidden.
The Landscape Is Part of the Architecture
Perhaps the most enduring quality of Hanover Lodge is its setting.
The house faces the Outer Circle of Regent’s Park, placing it within one of London’s most carefully planned historic landscapes. The villa’s architecture gains much of its character from this relationship with open green space.
This is a principle architects continue to return to today: a residence is not only its walls, rooms and finishes. Views, approaches, gardens, thresholds and the transition between public and private space can be just as important.
At Hanover Lodge, that relationship is particularly pronounced because the building was conceived as part of the larger Regency planning of Regent’s Park.
Ravi Ruia and a New Chapter
In July 2023, reports emerged that Ravi Ruia’s family office had acquired Hanover Lodge for a reported £113 million. The family office described the property as an investment opportunity and clarified that the transaction was separate from Essar Group.
The purchase brought a new chapter to a house that had already passed through a remarkable succession of owners and uses.
Its story has included private ownership, institutional use and diplomatic associations before returning to private residential life. That history makes the property more than a symbol of contemporary wealth. It is also an example of how historic architecture continues to acquire new meanings as cities and their inhabitants change.
Why Hanover Lodge Matters Architecturally
The fascination with Ravi Ruia’s London residence is understandable. The reported purchase price and extraordinary facilities naturally attract attention.
But for architects and design enthusiasts, the more interesting story lies underneath the headline.
Hanover Lodge demonstrates how heritage and contemporary living can occupy the same building.
A house designed almost two centuries ago can accommodate a modern kitchen, sophisticated audiovisual systems, a lift and a technologically advanced swimming pool — while still retaining its classical proportions, historic detailing and relationship with the Regent’s Park landscape.
That balance is difficult to achieve.
It requires conservation knowledge, engineering, craftsmanship and, perhaps most importantly, restraint.
A House That Has Continued to Evolve
Hanover Lodge is easy to describe as a luxury mansion. But that description misses much of what makes it architecturally compelling.
Its real story is one of evolution.
John Nash’s Regency villa has survived changing owners, changing uses, later architectural interventions and extensive modernisation. The result is not a time capsule but a living historic building — one that carries traces of the nineteenth, twentieth and twenty-first centuries within the same envelope.
For an architecture audience, that may be the most valuable takeaway from Ravi Ruia House: great residential architecture does not necessarily remain unchanged. Sometimes its strength lies in its ability to absorb new life without losing the character that made it important in the first place.







Related Article:
Inside Kumar Vishwas’ Luxurious Noida House: A Blend of Poetry, Art, and Palace-Style Living
Gautam Adani House: Inside the luxurious residence of India’s business tycoon in Ahmedabad
Mukesh Ambani House: Antilia, the world’s most expensive private residence in Mumbai
Jeff Bezos House: Inside the Mansions and Estates of the Amazon Founder
Bill Gates’s House: An inside look at all the homes owned by the Microsoft co-founder
Michael Jordan’s homes: A design-led journey through his signature residences
Abode: Inside Anil Ambani’s iconic Pali hill residence that redefines luxury living in Mumbai
Inside Jalsa: An architectural perspective on Amitabh Bachchan’s iconic Mumbai residence
Abode: Inside Anil Ambani’s iconic Pali hill residence that redefines luxury living in Mumbai
Jatia House: Kumar Mangalam Birla’s iconic home of luxury and heritage in Mumbai
Gulita: The diamond-inspired seafront mansion of Isha Ambani and Anand Piramal
Inside Sea Wind: The 17-Storey family home Mukesh Ambani shared with Anil Ambani before Antilia
Goolestan (Om Arc): Inside Anand Mahindra’s heritage home on Nepean sea road, Mumbai
Deepinder Goyal House: Inside the Zomato Founder’s luxury home at DLF Camellias
Bhavish Aggarwal house: Inside the Ola Co-founder’s Private Residence in Bengaluru
Inside Sundar Pichai and Anjali Pichai’s House: A blend of modern luxury and thoughtful design
Satya Nadella House: A Peek Inside the Microsoft CEO’s Residence
Adar & Natasha Poonawalla’s Farmhouse: Inside a retreat of elegance and equestrian charm
Shiv Nadar’s Residence: Where art and vision shape the HCL founder’s home
Nikhil Kamath House: Inside Zerodha co-founder’s luxury Bengaluru home
Inside Anil Agarwal’s House: A look at the Vedanta billionaire’s London mansion
Uday Kotak House: Inside the iconic sea-Facing “Champagne House” in Mumbai
Sunil Bharti Mittal’s Mansion in Delhi: Inside a legacy home in India’s most exclusive address
Inside Lakshmi Niwas Mittal’s global real estate empire: Steel, Success & Super Homes
Nithin Kamath House: A look inside the Zerodha CEO and founder’s lifestyle & design philosophy
Inside Savitri Jindal House: A Look at the Elegant Residences of India’s Richest Woman
Mamata Banerjee House: A look inside the modest home of Bengal’s CM residence
Inside Pawan Kalyan’s Rs 130 Crore Jubilee Hills Mansion: A perfect blend of luxury and tradition
Pawan Kalyan’s new House at Pithapuram: Where architecture meets political identity
Inside CarryMinati’s House: Modern interiors, gaming studio & creator lifestyle
Sidhu Moose Wala House: Inside the Iconic Punjab mansion that became a landmark for fans
Aamir Khan House: A look inside the Bollywood Star’s elegant and minimalist home
Tim Cook House: Inside Apple’s CEO’s private home and the philosophy behind it
David Warner House: Inside the Five-Level Oceanfront Sydney Home of Australia’s Cricket Star
Cristiano Ronaldo House: Inside the football legend’s stunning luxury homes around the world
Shakira House: A look inside her luxury homes around the world
Vinod Khosla House: Arthur Erickson’s Concrete Retreat in Portola Valley