Azadi Ki Pehli Ladai Ka Shaheed Smarak
An architectural tribute to the forgotten heroes of India’s First War of Independence, the Shaheed Smarak in Ambala brings together monumental architecture, immersive storytelling and historical memory across a 22-acre landscape.
Architecture has always had the power to preserve stories that time might otherwise erase. Some buildings shelter people, some celebrate culture, and some become lasting reminders of the sacrifices that shaped a nation. The Azadi Ki Pehli Ladai Ka Shaheed Smarak in Ambala Cantonment, Haryana, belongs to the third category.
Dedicated to the heroes of the 1857 uprising, the memorial is envisioned as more than a conventional war monument. It is a large-scale cultural and educational destination where architecture, landscape, museum design, digital installations and historical narratives come together to tell the story of India’s first major armed uprising against British rule.
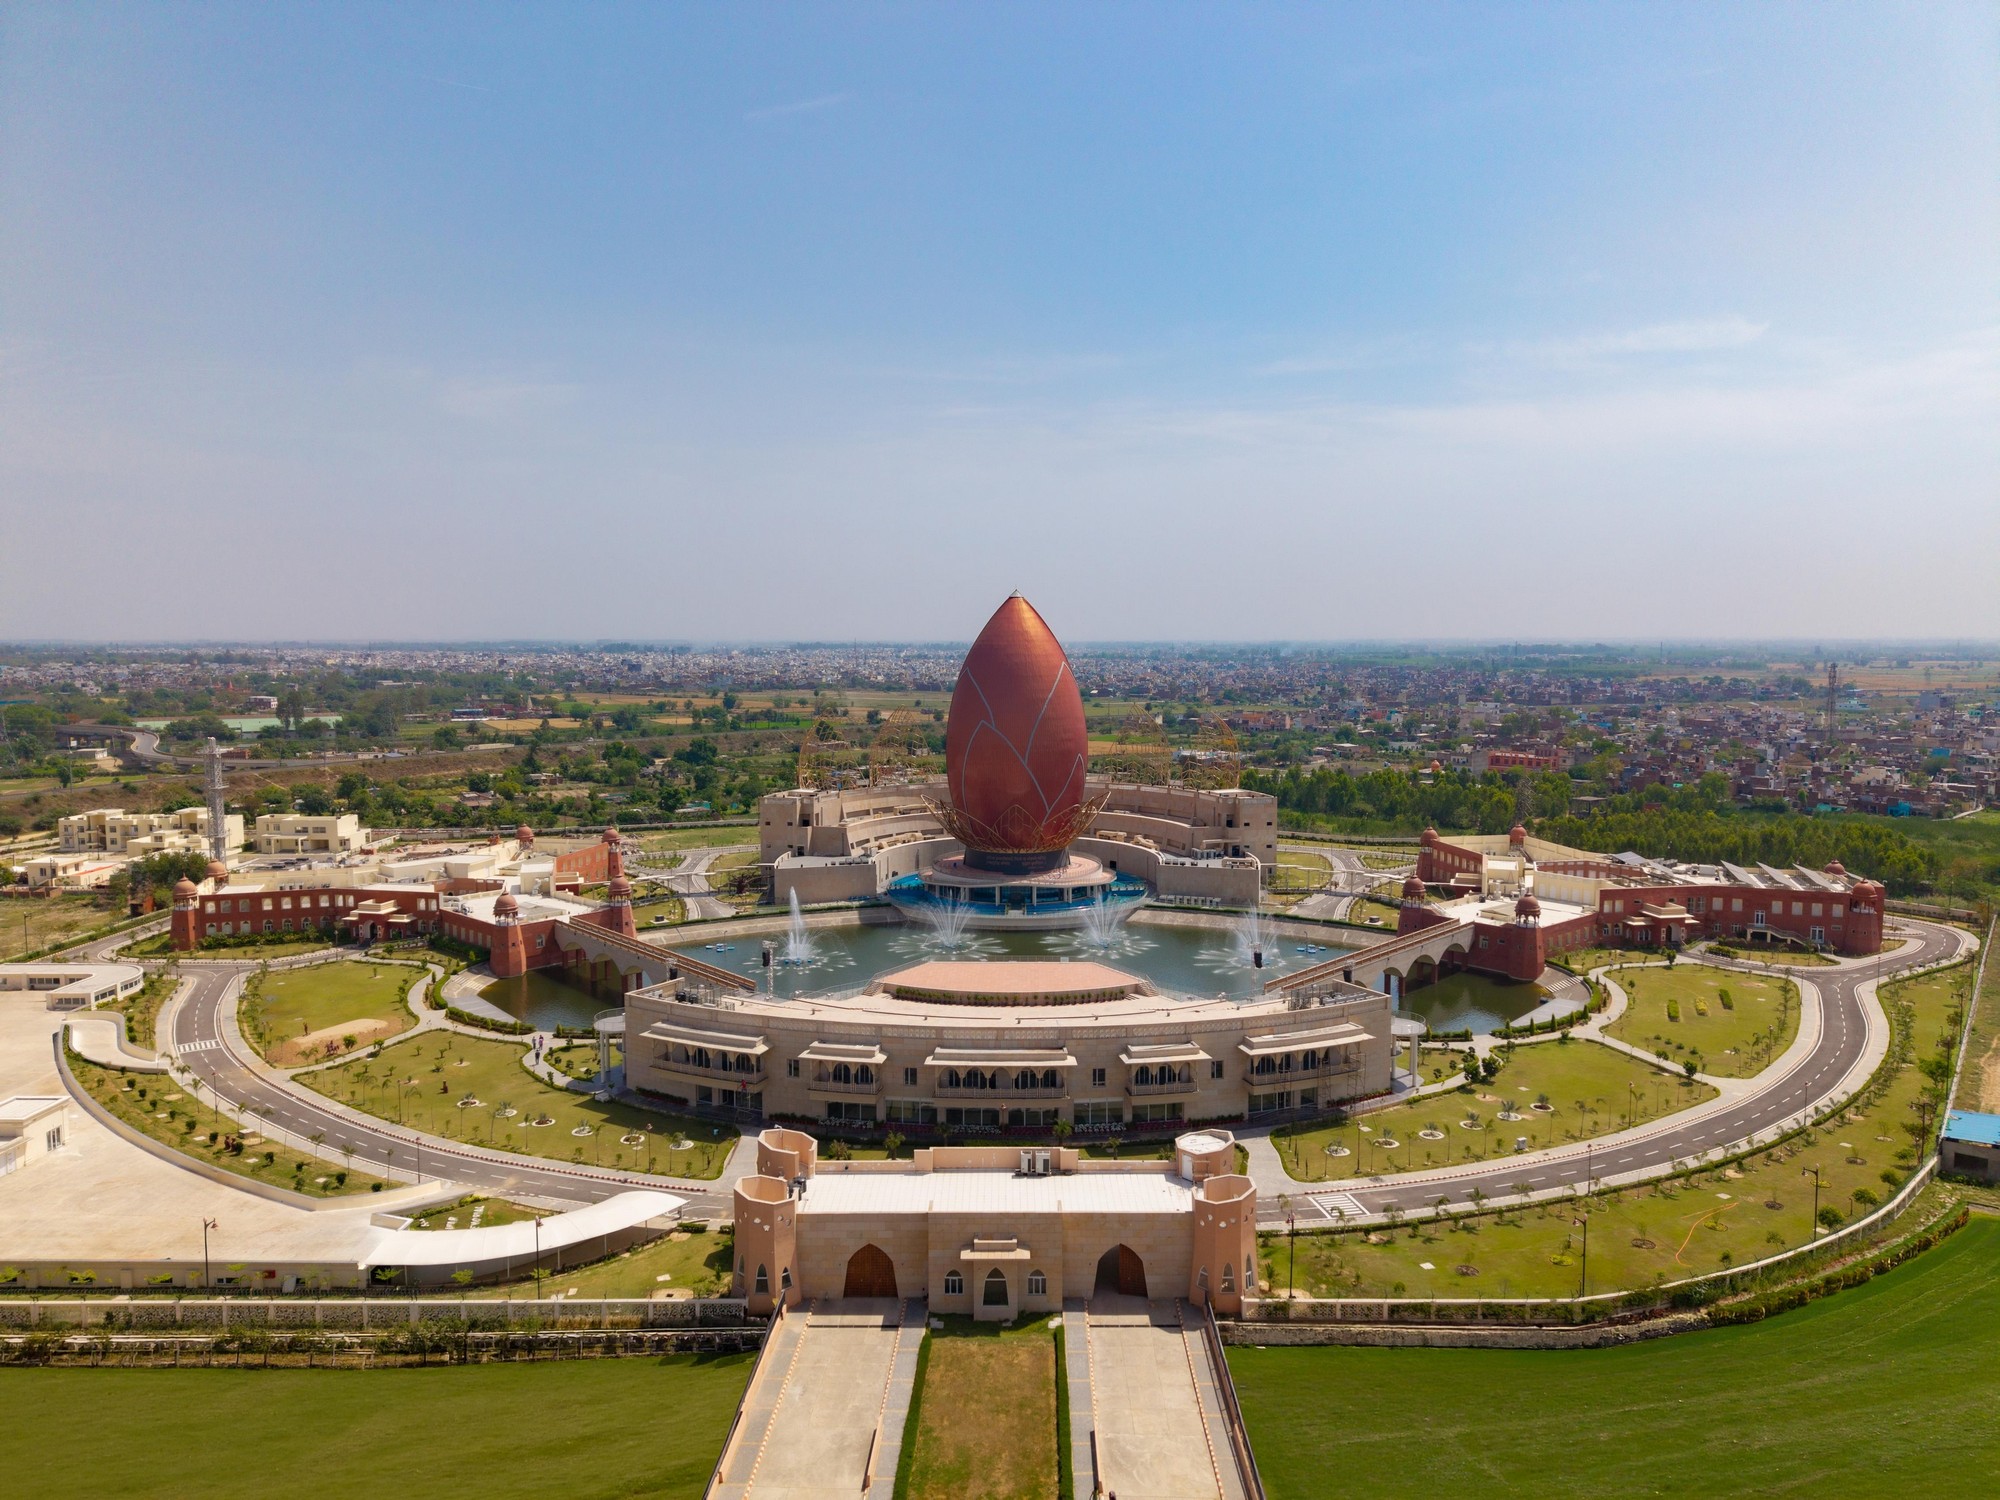
Spread across approximately 22 acres, the complex has evolved into an ambitious memorial museum project, incorporating exhibition galleries, immersive visual experiences, a monumental tower and spaces for public gatherings.
For architects and designers, the project presents an interesting example of how contemporary institutional architecture can translate historical memory into a physical experience.
Project at a Glance: Key Facts
- Project Name: Azadi Ki Pehli Ladai (1857) Ka Shaheed Smarak
- Location: Ambala Cantonment, Ambala, Haryana, India.
- Project Type: War Memorial, Museum and Cultural Complex.
- Theme: India’s First War of Independence, 1857.
- Project Area: Approximately 22 acres.
- Architect / Design Architect: Renu Khanna, Chandigarh-based architect and designer, credited with preparing the original memorial design.
- Historical Consultant: Neera Misra, associated with historical and cultural content verification.
- Designer Consultant: Ritika (identified in a 2024 project progress report; full professional details require confirmation).
- Project Implementing Agency: Haryana Government, through the Public Works Department (PWD), Buildings and Roads.
- Executing Department: PWD (B&R), Ambala.
- Project Contractor: Abhimanyu Gupta was identified as the contractor during the 2024 construction review. The current phase-wise contractor details require verification.
- Art and Exhibition Works: A separate procurement package was floated for museum exhibits, installations, lighting and digital equipment. A tender record identifies A S Enterprise as the lowest bidder for a 2024 package; this should not be confused with the original civil contractor.
- Historical Inspiration: The 1857 uprising and the role of Ambala Cantonment.
- Major Architectural Feature: A 63-metre lotus-inspired memorial tower, also reported as approximately 206 feet.
- Museum Components: 23 galleries, according to the official memorial website.
- Other Facilities: Immersive theatre, tribute gallery, exhibition spaces, water-and-light presentation, visitor facilities and public gathering areas.
- Project Cost: Reported estimates have evolved substantially, from approximately ₹200–300 crore in earlier reports to ₹700 crore in 2026 reporting. These figures represent different stages and estimates, not necessarily one final audited expenditure.
- Project Status: The memorial is awaiting formal public inauguration. Its official website lists public opening from 15 November 2026.
The Historical Story Behind the Memorial
The year 1857 occupies a defining place in India’s history. What began as widespread unrest among Indian soldiers serving in the British East India Company’s army developed into a much larger uprising involving soldiers, rulers, local leaders and ordinary citizens across several regions.
For generations, Meerut has been widely recognised as the place where the revolt erupted on 10 May 1857. However, historical research has also brought attention to developments at Ambala Cantonment that preceded the Meerut uprising.
The memorial’s narrative draws particular attention to an important historical telegram dated 10 May 1857. It reported unrest among Indian troops stationed at Ambala and is presented as evidence supporting the argument that Ambala played an earlier role in the uprising.
Historian K.C. Yadav’s research, based on archival telegrams and British records, helped bring this interpretation into public discussion.
The memorial therefore seeks to recognise not only the well-known personalities of 1857 but also the lesser-known soldiers and freedom fighters whose contributions received limited attention in mainstream historical narratives.
Its geographical focus extends beyond Haryana, connecting Ambala with Meerut, Delhi, Jhansi, Agra and other important centres of the uprising.
This broader historical approach forms the foundation of the architectural and exhibition concept.
Architectural Vision: Turning Historical Memory into Space
The architectural challenge of designing a memorial of this scale lies in balancing symbolism, public accessibility and the emotional weight of its subject.
Unlike a conventional museum, where visitors primarily move through enclosed exhibition rooms, a war memorial must create an experience that encourages reflection, remembrance and engagement.
The Ambala Shaheed Smarak approaches this challenge through a combination of monumental structures, landscaped open spaces, exhibition environments and immersive installations.
Architect Renu Khanna, who has also been associated with projects such as Ambala Gate and Chhapar Chiri War Memorial, was commissioned to prepare the memorial’s design.
The design concept brings together architecture and storytelling, allowing visitors to experience different chapters of the 1857 uprising through a sequence of spaces.
The complex is conceived as a destination where the visitor’s journey is as important as the individual architectural elements.
Rather than limiting the memorial to a single commemorative structure, the development incorporates a larger museum and cultural environment.
This approach makes the project particularly relevant to contemporary architectural discourse around experiential museums and heritage interpretation.
The 63-Metre Lotus Tower: The Architectural Landmark
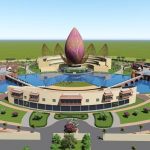
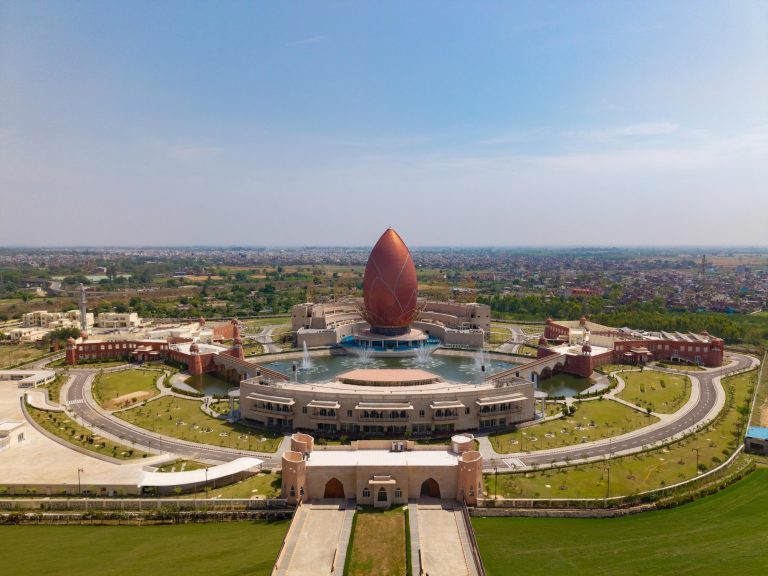
One of the most recognisable features of the memorial is its monumental lotus-inspired tower.
Standing approximately 63 metres tall, the tower establishes a strong visual identity for the complex and acts as an architectural focal point within the 22-acre development.
The lotus form carries deep cultural associations in Indian architecture and symbolism. Its use in a memorial dedicated to the freedom struggle creates an association with resilience, renewal and the collective spirit of the nation.
However, the tower is not conceived merely as a sculptural landmark.
Its interior and exterior surfaces are also intended to contribute to the museum experience. Exhibition displays, texts, photographs, sculptures and murals are planned as part of its interpretation spaces.
The tower also functions as a projection surface for the memorial’s light-and-sound presentations.
From an architectural perspective, this integration of symbolism, exhibition design and digital storytelling gives the structure a role beyond conventional monument-making.
It becomes both a landmark and a medium through which historical narratives are communicated.
A Museum Experience Beyond Conventional Exhibitions
The memorial’s museum component is among its most significant features.
According to its official website, the complex includes 23 galleries dedicated to different aspects of the 1857 uprising.
The exhibition approach combines historical material with contemporary presentation techniques, aiming to make the events accessible to visitors from different age groups.
The galleries explore the geographical spread of the uprising, important battles, historical personalities and the experiences of those who participated in the resistance against British rule.
Figures such as Rani Lakshmibai, Tatya Tope and Haryana’s Rao Tula Ram form part of the larger historical narrative.
The use of immersive environments and reconstructed settings is particularly important here.
Instead of presenting history exclusively through photographs and text panels, the museum uses spatial storytelling to recreate the atmosphere of different historical moments.
The visitor is encouraged to understand the uprising as a series of interconnected events rather than as a single isolated incident.
This approach reflects a broader shift in museum architecture, where exhibition spaces increasingly function as experiential environments.
Immersive Theatre and Digital Storytelling
One of the most interesting aspects of the project is its emphasis on technology-assisted storytelling.
The memorial incorporates a 360-degree immersive theatre and large-scale digital presentation systems intended to communicate the events of 1857 through visual narratives.
The official website also highlights a dual-screen water spectacle.
These installations introduce a contemporary dimension to a subject rooted in nineteenth-century history.
For architecture and interior design professionals, this creates an interesting relationship between physical space and digital content.
The building is no longer simply a container for exhibits. Walls, projections, screens and specially designed environments become active storytelling elements.
The use of digital technology can also make historical interpretation more engaging for younger audiences, particularly students and first-time museum visitors.
However, the success of such installations will ultimately depend on how effectively the technology supports the historical narrative rather than becoming an attraction in itself.
Landscape, Public Spaces and Visitor Movement
A memorial spread across 22 acres requires careful planning of movement, accessibility and the relationship between built and open spaces.
The Ambala project brings together multiple functional zones, including museum galleries, memorial areas, public gathering spaces and visitor amenities.
Earlier project descriptions also identified an open-air theatre, auditorium, interpretation centre, waterbody, connecting bridge and parking facilities as part of the development.
These components support different types of visitor activities, from guided educational visits to public commemorative events.
The inclusion of an open-air theatre is particularly relevant because memorials often serve as gathering spaces during national celebrations and historical commemorations.
Landscape planning also plays an important role in establishing transitions between different experiences.
Visitors need spaces to pause, reflect and absorb the information presented inside the galleries.
In this sense, the open spaces are not merely leftover areas around buildings. They form an important part of the overall memorial experience.
Recognising the Unsung Heroes of 1857
The memorial’s significance lies not only in its architectural scale but also in the stories it seeks to preserve.
The 1857 uprising involved numerous individuals and communities whose contributions were not always recorded or remembered equally.
The memorial’s tribute gallery is intended to recognise these forgotten participants and give greater visibility to their sacrifices.
Among the important personalities associated with the broader historical narrative are:
- Rao Tula Ram: A prominent leader of the resistance in Haryana.
- Rani Lakshmibai: The queen of Jhansi, remembered for her leadership and courage.
- Tatya Tope: One of the most prominent military leaders of the uprising.
- Raja Nahar Singh: The ruler of Ballabhgarh who participated in the resistance against British rule.
By bringing these personalities together within one museum environment, the memorial attempts to present the uprising as a widespread movement involving different regions and communities.
For an architectural project, this diversity of narratives creates a responsibility to ensure that exhibition design remains inclusive, historically grounded and accessible.
Construction, Project Development and Scale
The development of the Shaheed Smarak has been a multi-stage process.
The idea of creating a memorial in Ambala dates back to an earlier proposal by the Haryana Government in 2010, when approximately ₹17 crore was sanctioned.
However, the initial proposal did not progress as planned.
The project was subsequently revived in 2016 and developed into a much larger memorial and museum complex.
Early reporting in 2019 placed the project cost at approximately ₹200 crore. Subsequent reports in 2021 and 2022 referred to costs of around ₹300 crore, while later government statements and reporting described an expanded project estimate of approximately ₹539 crore.
By 2026, reports had placed the overall project cost at approximately ₹600–700 crore.
These changing figures reflect the project’s expansion, additional exhibition requirements, technology integration and subsequent development phases. The exact final expenditure should be confirmed from the government’s audited project records.
The civil construction and museum exhibition components have also involved separate work packages.
This distinction is important when documenting the project team because the architect, civil contractor, exhibition consultant and technology vendors may belong to different phases of execution.
Why the Shaheed Smarak Matters to Contemporary Indian Architecture
Haryana’s Shaheed Smarak in Ambala to be Asia’s largest memorial
The Ambala Shaheed Smarak is an interesting example of how contemporary Indian architecture is being used to reinterpret historical identity.
Its importance extends beyond the creation of a monumental structure.
- It brings together several disciplines:
- Monumental and institutional architecture.
- Museum and exhibition design.
- Landscape architecture.
- Interior architecture.
- Digital and immersive installations.
- Historical research and interpretation.
- Public-space planning.
The project also demonstrates how memorial architecture is evolving.
Traditional memorials often relied on a central monument, sculpture or commemorative wall. Contemporary memorials increasingly combine these symbolic elements with interactive museums, educational spaces and immersive experiences.
The Ambala project follows this broader direction by attempting to make history something visitors can experience spatially rather than simply read about.
For the architecture and design community, it raises an important question: How can architecture preserve collective memory while remaining relevant to future generations?
The answer may lie in projects that combine meaningful symbolism with thoughtful spatial design, accessible interpretation and responsible storytelling.
A Monument to Memory, Identity and Sacrifice
The Azadi Ki Pehli Ladai Ka Shaheed Smarak is an ambitious attempt to give architectural form to a significant chapter of India’s freedom struggle.
Its 22-acre setting, monumental lotus-inspired tower, exhibition galleries and immersive installations position it as a major cultural and institutional development in Haryana.
But beyond its scale and visual presence, the project’s lasting significance will depend on the stories it preserves and the conversations it inspires.
Architecture becomes truly meaningful when it connects people with something larger than the building itself.
In Ambala, that connection is with the courage, sacrifice and collective memory of the people who challenged colonial rule in 1857.
The memorial is therefore not simply a place to look at history. It is an attempt to create a place where history can be understood, remembered and passed on.