A private California residence where architecture, landscape and structure come together
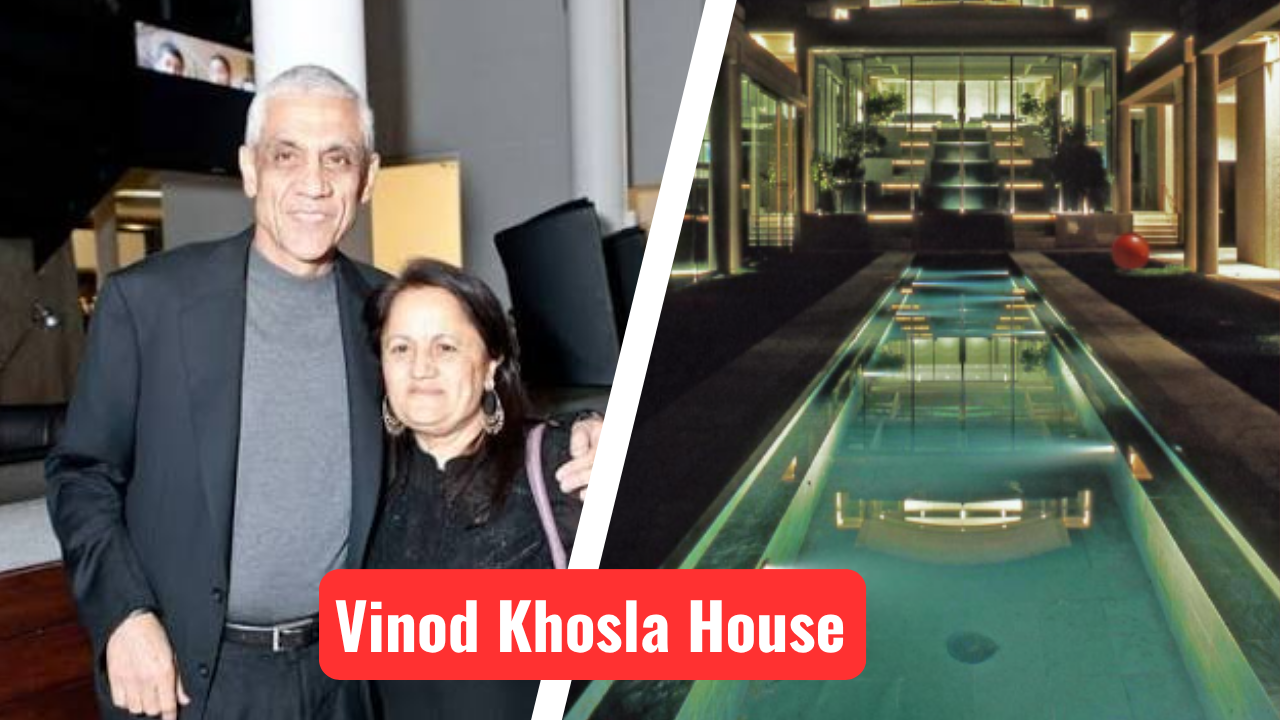
Tucked into the wooded landscape of Portola Valley, west of Palo Alto, California, the Khosla House is a striking example of Arthur Erickson’s approach to residential architecture. Designed in 1986 for technology entrepreneur Vinod Khosla and his wife Neeru Khosla, the house combines a strong concrete structural language with terraces, water, carefully framed outdoor spaces and a highly considered interior. The project was developed by Arthur Erickson Architects in Los Angeles, with interiors associated with Erickson’s longtime collaborator Francisco Kripacz.
Rather than treating the house as an isolated object placed on a property, Erickson approached the residence as part of its landscape. The result is a home that feels closely connected to its California setting, while its concrete frame gives it a distinctly monumental character.
Key Facts:
- Project: Khosla House
- Location: Portola Valley, California, USA
- Client: Vinod Khosla and Neeru Khosla
- Architect: Arthur Erickson Architects, Los Angeles
- Design: 1986
- Project period documented by the CCA: 1986–1991
- Construction: Concrete-frame residence
- Approximate area: 14,000 square feet
- Interiors: Francisco Kripacz
- Guest accommodation: An existing library addition was renovated into a guest house
Designed Around the Landscape
One of the most interesting aspects of the Khosla House is the way the design process appears to have considered the site from the beginning. Archival drawings include early studies of the site, entry steps, bermed pathways, pools and terracing. This suggests that movement through the landscape was not an afterthought but an important part of the architectural concept.
The house therefore reads less like a conventional suburban residence and more like a sequence of architectural experiences. Approaches, terraces and changes in level help create transitions between the natural surroundings and the interior spaces. Erickson’s architecture often relied on this relationship between built form and landscape, and the Khosla House offers a particularly intimate residential expression of that idea.
Concrete as Structure and Character
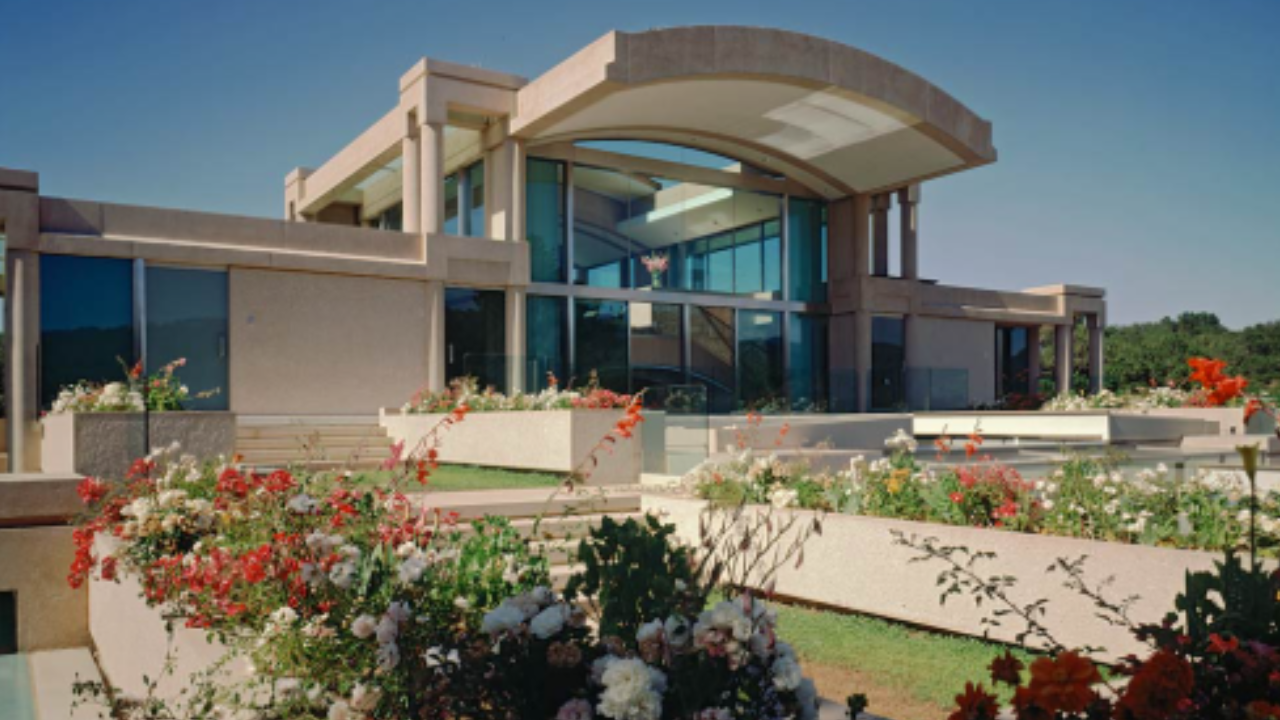
The Khosla House is documented by the Canadian Centre for Architecture as a 14,000-square-foot concrete-frame residence. The archive also contains structural studies showing a post-and-beam system and a proportional system based on the golden section.
This is important because the concrete is not simply a finish or visual statement. The structural framework is central to the identity of the house. Columns, beams and carefully controlled proportions give the residence its rhythm, while openings and terraces prevent the heavy material from making the house feel closed or oppressive.
That balance between mass and openness is one of the qualities that makes Erickson’s residential work so compelling. Concrete establishes permanence and weight, while landscape, light and outdoor connections introduce softness and movement.
A House Shaped by Proportion
The archival material reveals just how extensively the design was studied. The Canadian Centre for Architecture holds approximately 228 drawings, along with presentation slides and photographic material related to the project. The collection includes floor-plan studies, sections, furniture layouts, roof-level studies and structural drawings.
Some of the early drawings explore family rooms, bedrooms, garages and an exercise court, while others study stairs, exterior decks, terraces and roof gardens. This provides an interesting glimpse into the way a large private residence was developed: not simply as a collection of rooms, but as a carefully organized composition of circulation, structure, views and outdoor spaces.
The Landscape Becomes Part of the Architecture
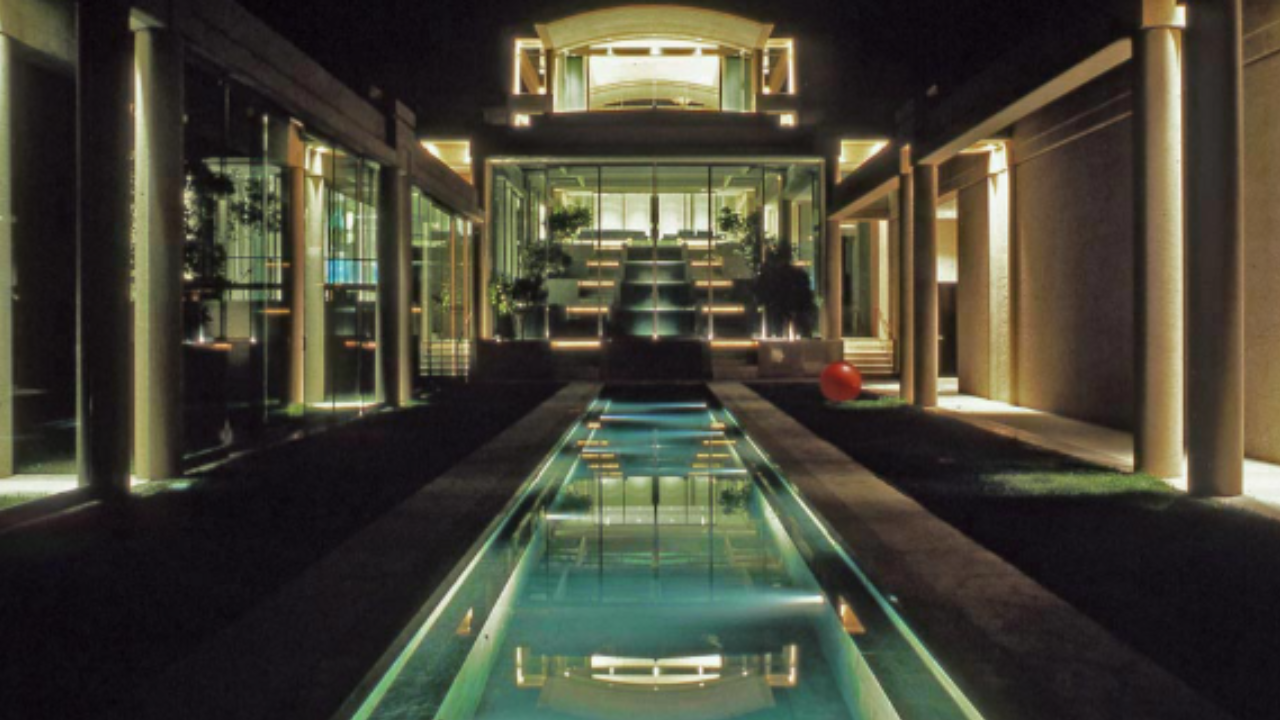
Water and terraces appear repeatedly in the archival documentation. Working drawings from 1988–1989 include plans and details for a pool and a “water effect,” while earlier studies explored pools and terracing across the site.
These elements are characteristic of a broader theme in Erickson’s architecture: using landscape, water and changes in level to soften the relationship between a strong architectural structure and its surroundings. At Khosla House, the landscape is not merely something to look at through windows. It becomes part of the sequence of spaces experienced while moving through the home.
Interiors by Francisco Kripacz
The interior dimension of the project is equally important. Arthur Erickson’s official project page identifies the Khosla House as an interior project developed with Francisco Kripacz, and photographs on the page are credited to Geoffrey Erickson.
Kripacz was a longtime collaborator of Erickson and played a major role in shaping the interiors of many of the architect’s projects. He directed the interiors at Arthur Erickson Architects and also led the firm’s Los Angeles office during the 1980s. His work was known for bringing furniture, materials, colour and decorative elements into dialogue with Erickson’s architecture.
That collaboration is particularly relevant at Khosla House. The architecture provides a disciplined framework of concrete, geometry and landscape, while the interiors bring a more tactile and human scale to the residence. Together, the two approaches create a home that is both monumental and personal.
An Existing Library Finds a New Life
Another unusual detail of the project is its treatment of an earlier structure on the property. The CCA records that an existing library addition was renovated and converted into a guest house. The archive contains the original 1966 drawings for the library addition as well as 1989 drawings documenting the guest-house conversion.
This detail adds another layer to the project. Instead of erasing everything that existed before, the design incorporated part of the site’s architectural history into the new residential composition. It is a reminder that even a highly controlled modernist house can evolve through adaptation and reuse.
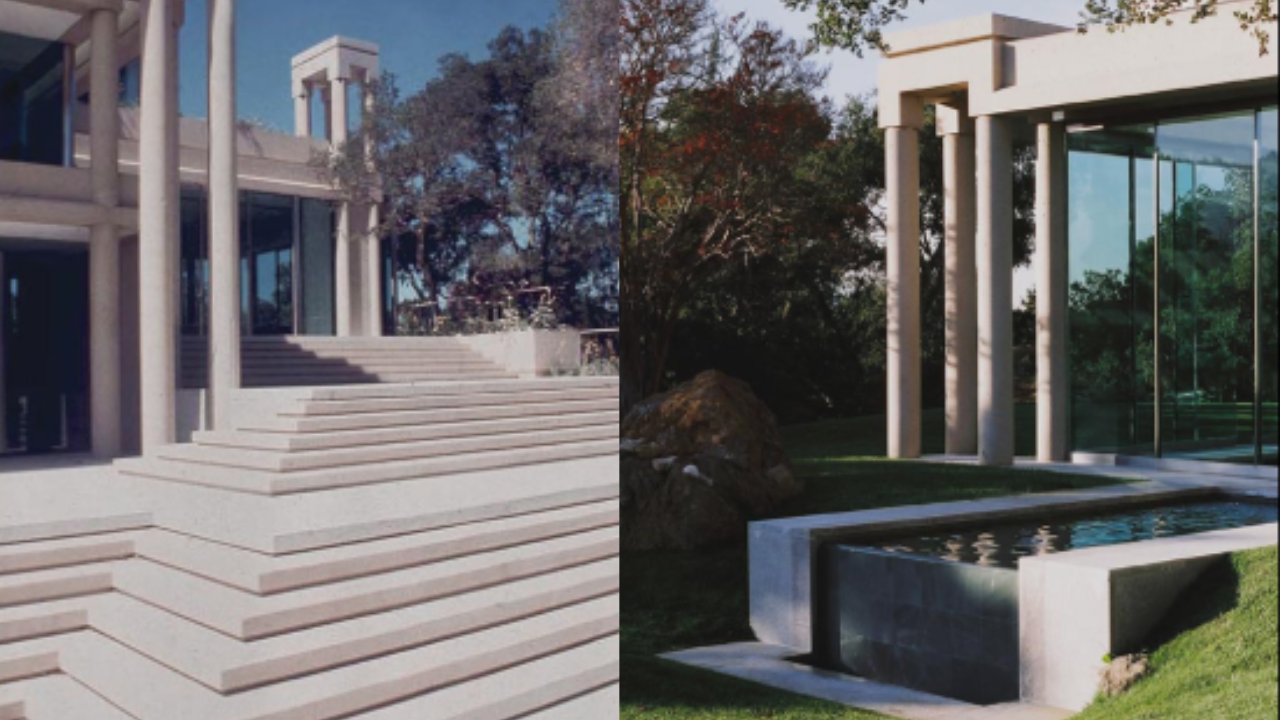
Architecture That Feels Monumental Yet Domestic
At first glance, a concrete residence of this scale might sound formal or imposing. But the Khosla House is interesting precisely because its architectural strength is balanced by domestic elements: family rooms, bedrooms, furniture layouts, terraces, gardens, water and guest accommodation. The archival drawings show the architects working through these everyday requirements alongside the larger structural idea.
This balance is perhaps the most lasting lesson from the house. Good residential architecture does not have to choose between a strong architectural identity and comfortable living. The two can coexist when structure, landscape, interiors and circulation are designed as one connected experience.
Why Khosla House Still Matters
The Khosla House occupies an interesting place in Arthur Erickson’s body of work. Designed in 1986, it belongs to a period when Erickson was already internationally recognized, yet the project allowed his ideas to be explored at the intimate scale of a private home. The CCA’s records show a design process that continued through the late 1980s, with construction and specialist drawings extending into the early 1990s.
What makes the residence memorable is not simply its association with a prominent Silicon Valley figure. Its real architectural value lies in the way structure and landscape are woven together. Concrete gives the house its presence; terraces and water connect it to the site; and the interiors add warmth and personality.
For contemporary architects and designers, Khosla House offers a useful reminder that luxury does not necessarily come from adding more. Sometimes it comes from creating a stronger relationship between a building, its materials, its proportions and the landscape around it.
Related Article:
Inside Kumar Vishwas’ Luxurious Noida House: A Blend of Poetry, Art, and Palace-Style Living
Gautam Adani House: Inside the luxurious residence of India’s business tycoon in Ahmedabad
Mukesh Ambani House: Antilia, the world’s most expensive private residence in Mumbai
Jeff Bezos House: Inside the Mansions and Estates of the Amazon Founder
Bill Gates’s House: An inside look at all the homes owned by the Microsoft co-founder
Michael Jordan’s homes: A design-led journey through his signature residences
Abode: Inside Anil Ambani’s iconic Pali hill residence that redefines luxury living in Mumbai
Inside Jalsa: An architectural perspective on Amitabh Bachchan’s iconic Mumbai residence
Abode: Inside Anil Ambani’s iconic Pali hill residence that redefines luxury living in Mumbai
Jatia House: Kumar Mangalam Birla’s iconic home of luxury and heritage in Mumbai
Gulita: The diamond-inspired seafront mansion of Isha Ambani and Anand Piramal
Inside Sea Wind: The 17-Storey family home Mukesh Ambani shared with Anil Ambani before Antilia
Goolestan (Om Arc): Inside Anand Mahindra’s heritage home on Nepean sea road, Mumbai
Deepinder Goyal House: Inside the Zomato Founder’s luxury home at DLF Camellias
Bhavish Aggarwal house: Inside the Ola Co-founder’s Private Residence in Bengaluru
Inside Sundar Pichai and Anjali Pichai’s House: A blend of modern luxury and thoughtful design
Satya Nadella House: A Peek Inside the Microsoft CEO’s Residence
Adar & Natasha Poonawalla’s Farmhouse: Inside a retreat of elegance and equestrian charm
Shiv Nadar’s Residence: Where art and vision shape the HCL founder’s home
Nikhil Kamath House: Inside Zerodha co-founder’s luxury Bengaluru home
Inside Anil Agarwal’s House: A look at the Vedanta billionaire’s London mansion
Uday Kotak House: Inside the iconic sea-Facing “Champagne House” in Mumbai
Sunil Bharti Mittal’s Mansion in Delhi: Inside a legacy home in India’s most exclusive address
Inside Lakshmi Niwas Mittal’s global real estate empire: Steel, Success & Super Homes
Nithin Kamath House: A look inside the Zerodha CEO and founder’s lifestyle & design philosophy
Inside Savitri Jindal House: A Look at the Elegant Residences of India’s Richest Woman
Mamata Banerjee House: A look inside the modest home of Bengal’s CM residence
Inside Pawan Kalyan’s Rs 130 Crore Jubilee Hills Mansion: A perfect blend of luxury and tradition
Pawan Kalyan’s new House at Pithapuram: Where architecture meets political identity
Inside CarryMinati’s House: Modern interiors, gaming studio & creator lifestyle
Sidhu Moose Wala House: Inside the Iconic Punjab mansion that became a landmark for fans
Aamir Khan House: A look inside the Bollywood Star’s elegant and minimalist home
Tim Cook House: Inside Apple’s CEO’s private home and the philosophy behind it
David Warner House: Inside the Five-Level Oceanfront Sydney Home of Australia’s Cricket Star
Cristiano Ronaldo House: Inside the football legend’s stunning luxury homes around the world