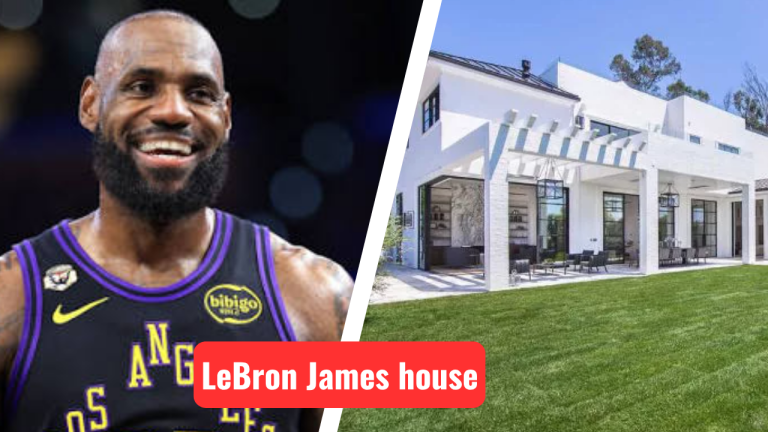
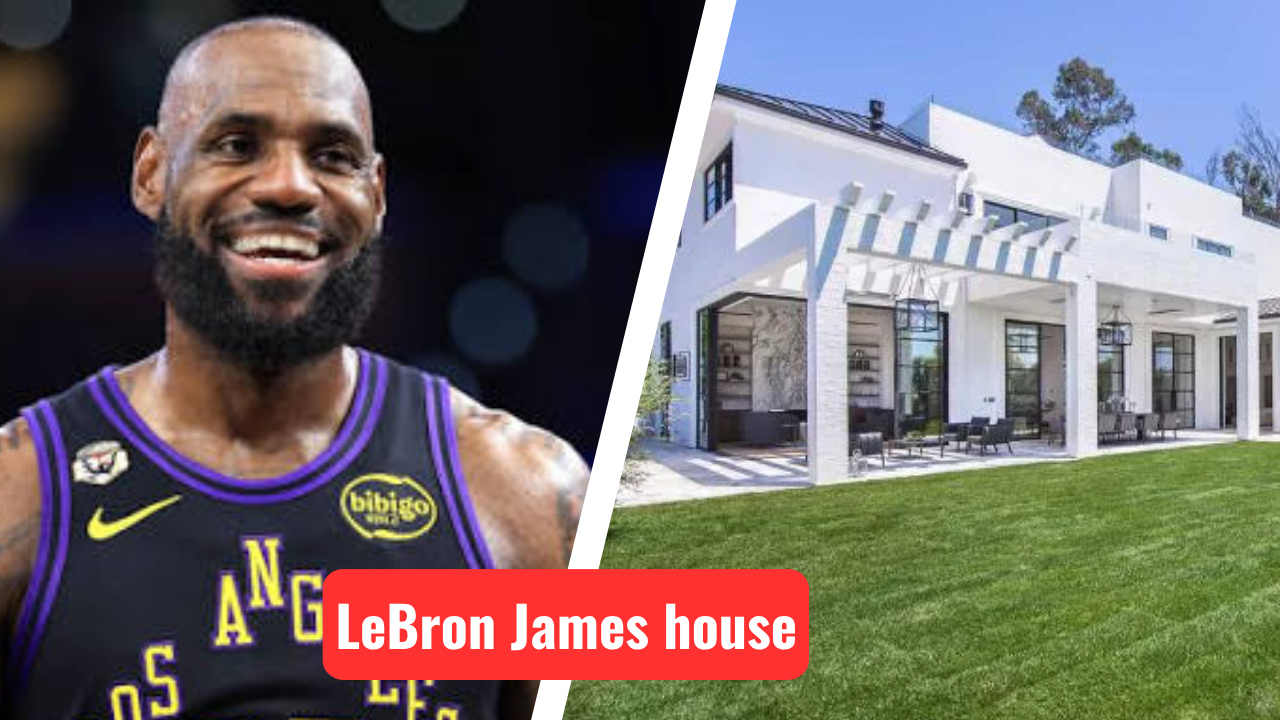
When people search for the LeBron James house, they often expect to find one spectacular mansion. In reality, LeBron James’ real-estate story is much more interesting. His portfolio spans Ohio, Florida and California, and each residence reflects a different stage of his life—from his early years in the NBA to his move to Los Angeles and, most recently, the creation of a highly customized Beverly Hills compound.
What makes these homes particularly interesting from an architecture and interiors perspective is that they are not simply about size. Across the properties, there is a recurring emphasis on entertainment, wellness, indoor-outdoor living, privacy and spaces designed around family life.
Some of the properties are former residences, while others remain part of James’ portfolio or are under construction. Here is a closer look.
1. LeBron James’ Akron/Bath Township Mansion, Ohio
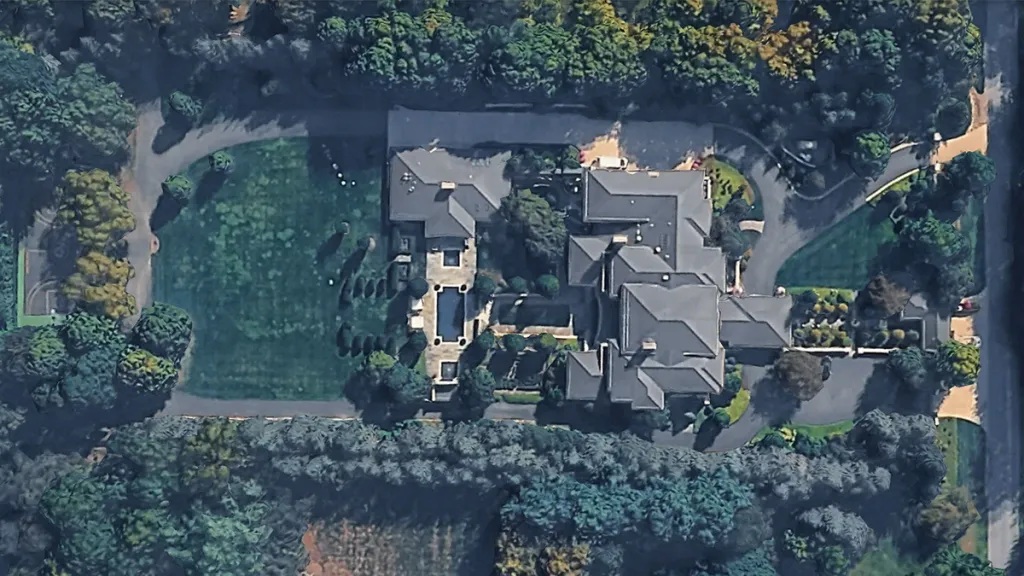
The house most closely associated with LeBron James’ roots is his large estate in Bath Township, just outside Akron, Ohio. James purchased the original property in 2003, when he was only 18 and had just entered the NBA. Rather than simply renovating the existing residence, he eventually replaced it with a custom-built mansion.
The result is a roughly 30,000-square-foot residence on about seven acres, making it one of the most substantial celebrity homes associated with the basketball star.
The house has a distinctly personal quality. Instead of treating the mansion purely as a formal luxury residence, the design incorporates spaces connected to entertainment, sports and everyday family life.
Reported features include a recording studio, movie theatre, aquarium, sports bar, barbershop and two-lane bowling alley. The primary suite is particularly extravagant, with a two-story walk-in closet.
Key facts
- Location: Bath Township, Ohio, near Akron, USA
- Original purchase: 2003
- Reported purchase price: $2.1 million
- Current residence size: Approximately 30,000 sq ft
- Site: Approximately 7 acres
- Bedrooms: 6
- Bathrooms: 8 full + 6 half bathrooms, according to earlier reporting
- Notable features: Two-lane bowling alley, recording studio, cinema, aquarium, sports bar and barbershop
- Outdoor features: Swimming pool, basketball court and landscaped grounds
- Contractor: Valore Builders has been reported as the contractor/builder
The Cleveland-area reporting from the period of construction is particularly useful because it documents the planning of the home rather than relying solely on later celebrity-property roundups. Contemporary reports described a home of more than 35,000 square feet during the planning stage, while later property coverage commonly puts the completed residence at about 30,000 square feet.
One interesting detail is that James reportedly visited another elaborate Ohio residence before choosing the builder for his own home. Cleveland Magazine reported that he ultimately used Valore Builders, while local building officials described the architectural direction as having some Frank Lloyd Wright influence.
For an architecture audience, the Akron property is perhaps the most revealing of James’ homes because it represents the idea of a house as a collection of experiences. Bowling, music, cinema, sport and hospitality all receive dedicated spaces.
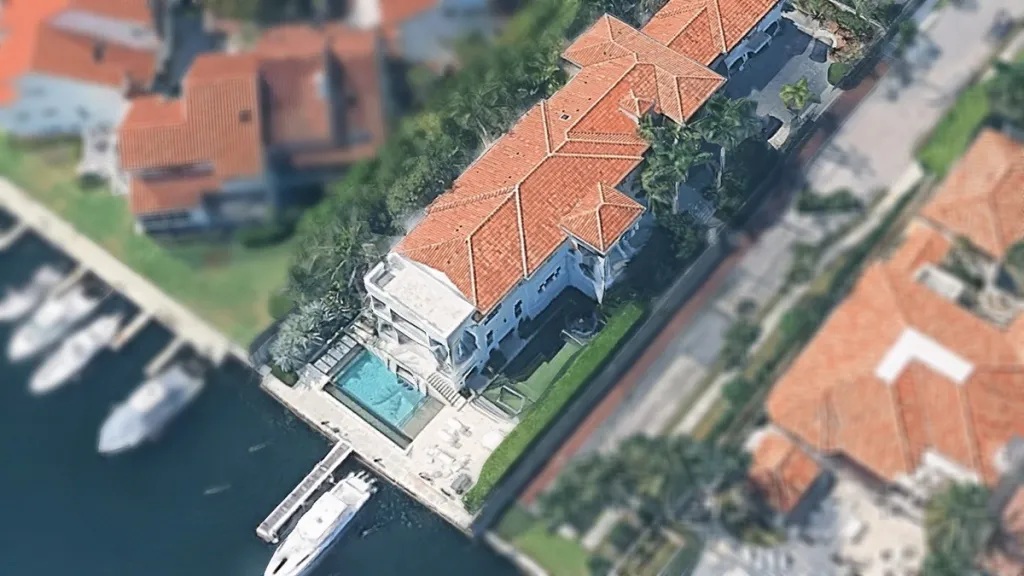
2. LeBron James’ Former Miami Mansion, Coconut Grove
During his Miami Heat years, James lived in a waterfront estate in Coconut Grove, Florida. Purchased in 2010 for approximately $9 million, the property was designed around its relationship with Biscayne Bay.
Unlike the Ohio mansion, where entertainment spaces dominate the conversation, the Miami house was fundamentally a waterfront indoor-outdoor residence.
The three-story property was built in 2010 and included a main residence, guesthouse, entertainment areas, pool and private dock. Contemporary reporting described approximately 12,178 square feet in the main house, along with a separate guesthouse and a large entertainment area.
Key facts
- Location: Coconut Grove, Miami, Florida, USA
- Purchase: 2010
- Reported purchase price: $9 million
- Status: Former residence; sold by James in 2015
- Main residence: Approximately 12,178 sq ft
- Bedrooms: 6
- Bathrooms: 8 full + 1 half bathroom, according to later listing coverage
- Notable features: Home theatre, wine cellar, library, office, game/entertainment spaces
- Outdoor features: Infinity-edge pool, terraces and private dock
- Boat capacity: Dock reported to accommodate two 60-foot yachts
The architectural character was considerably more relaxed than the Ohio estate. Dark hardwood floors, vaulted and coffered ceilings, detailed millwork and custom built-ins gave the interiors a warm, traditional-luxury feel, while large glass openings connected the rooms to covered terraces and the waterfront landscape.
The relationship between architecture and landscape is the defining feature here. The pool visually extends toward the water, while the terraces and large glazed openings allow the interior to participate in the tropical setting.
James eventually sold the property for approximately $13.4 million in 2015 after leaving Miami for Cleveland.
3. LeBron James’ First Brentwood House, Los Angeles
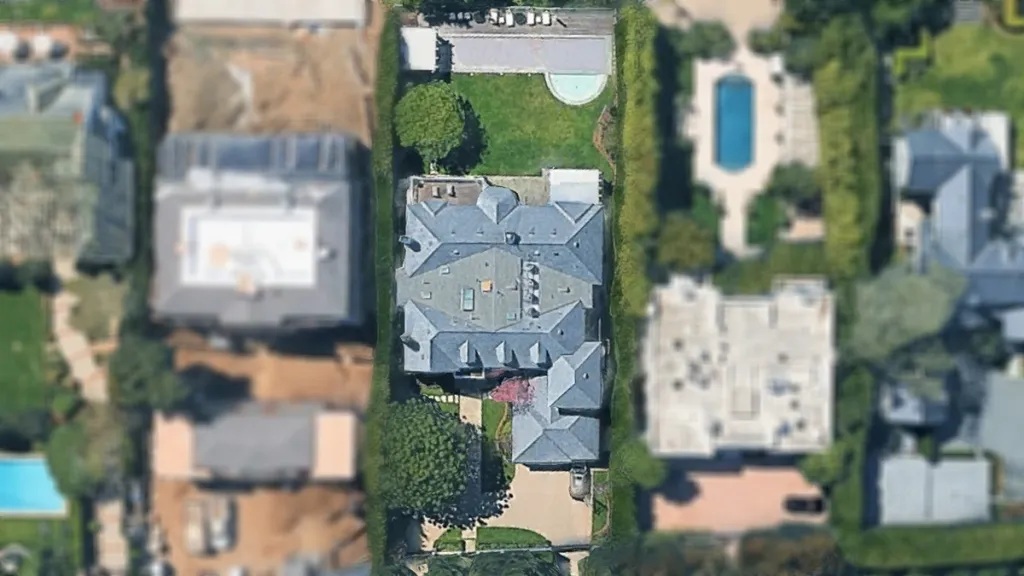
James’ move into the Los Angeles luxury property market began in 2015, when he purchased a Traditional-style estate in Brentwood for approximately $20.99 million.
This home is particularly interesting because its architect is publicly documented: Ken Ungar.
Built in 2011, the approximately 9,440-square-foot residence takes a very different approach from James’ later contemporary properties. Its exterior uses a more traditional American architectural vocabulary, including a gabled roof, dormer windows, black shutters and a stone façade.
Key facts
- Location: Brentwood, Los Angeles, USA
- Purchase: 2015
- Reported purchase price: $20.9865 million
- Status: Sold in 2021
- Size: Approximately 9,440 sq ft
- Bedrooms: 6
- Bathrooms: 8
- Architect: Ken Ungar
- Notable interiors: Library, home theatre, gym, marble kitchen and formal dining spaces
- Outdoor features: Lap pool, spa/fountain, cabana and landscaped grounds
The Los Angeles Times identified Ken Ungar as the architect and described the residence as a Traditional-style home with a two-story stone façade, sweeping staircase and formal interior spaces.
Inside, the house combines formal architecture with contemporary luxury. A paneled office/library, marble kitchen, home gym and spa-like primary bathroom sit alongside more traditional features such as oak floors and a dramatic staircase.
James eventually listed the house for $20.5 million in 2021 and sold it later that year for approximately $19.6 million.
This property is worth highlighting because it shows that James’ residential taste has not always been about ultra-modern architecture. The house is essentially a polished interpretation of the classic Los Angeles luxury estate.
4. LeBron James’ Second Brentwood Mansion
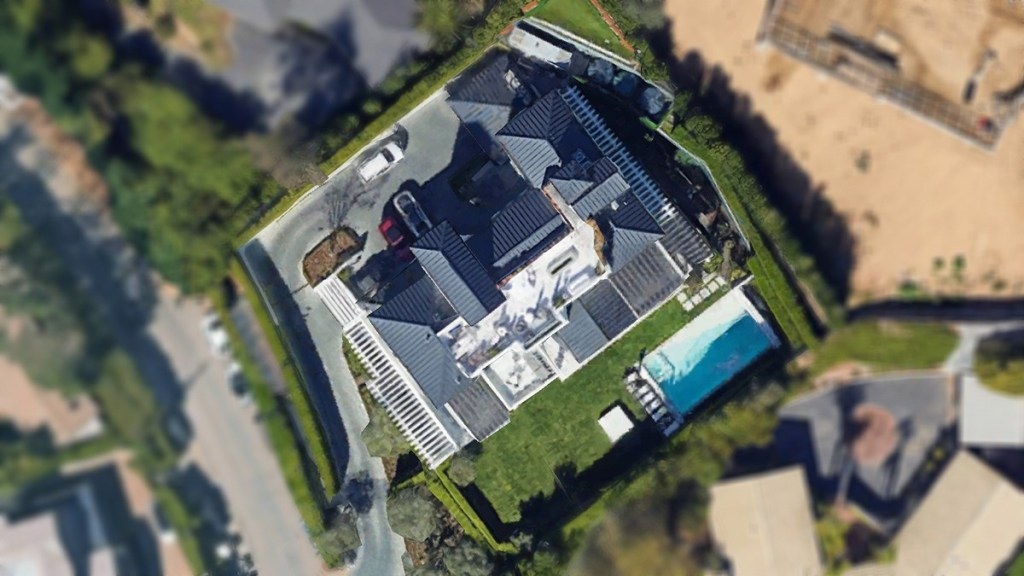
In 2017, James purchased another Brentwood residence, this time a newly built contemporary European-style mansion for approximately $23 million.
At around 15,846 square feet, it was considerably larger than his first Los Angeles home and was conceived as a modern entertainment and wellness compound.
The house has eight bedrooms and was designed with a remarkable concentration of amenities. These include a home theatre, wine cellar, cigar room, onyx-lined wet bar, spa, sauna, steam room and massage room.
Key facts
- Location: Brentwood, Los Angeles, USA
- Purchase: 2017
- Reported purchase price: $23 million
- Size: Approximately 15,846 sq ft
- Bedrooms: 8
- Bathrooms: Reported as 9.5 in contemporary coverage
- Interior designer: Tiffany Harris / Tiffany Harris Design is publicly associated with the project
- Lighting designer: ADG Lighting / Gerald Olesker
- Notable features: Home theatre, wine cellar, cigar room, onyx bar, spa, sauna, steam room and massage room
- Outdoor features: Pool, spa and large loggia
The property was a spec mansion rather than a house designed from scratch specifically for James. The Los Angeles Times reported that a company linked to James purchased the newly built property in November 2017.
One of the more interesting design details is the lighting. ADG Lighting, led by Gerald Olesker, publicly documented its work on the residence, including custom exterior sconces and pendants and lighting for areas such as the kitchen, dining room and primary bathroom. ADG also credited interior designer Tiffany Harris on the project.
That collaboration adds another layer to the home’s design. Rather than relying solely on expensive materials, the lighting was treated as part of the architectural experience.
The house also has an unusually strong wellness component. Its indoor/outdoor gym is connected to a spa containing a steam room, sauna, shower and massage room—an arrangement that makes particular sense for a professional athlete.
5. LeBron James’ Beverly Hills Estate and New Two-Home Compound
The most ambitious chapter of James’ real-estate portfolio is currently taking shape in Beverly Hills.
In 2020, James purchased a historic estate for approximately $36.75 million. The original residence dated to the 1930s and had a notable Hollywood history, with previous associations including actor Katharine Hepburn and other prominent owners.
Rather than renovate the existing property, James demolished the house and began developing a completely new residential compound.
What initially appeared to be a plan for a single large mansion has evolved into a project consisting of two separate residences on the approximately 2.72-acre property.
Key facts
- Location: Beverly Hills, California, USA
- Purchase: 2020
- Reported purchase price: $36.75 million
- Site: Approximately 2.72 acres
- Original house: 1930s-era estate, subsequently demolished
- Architect: Walker Workshop
- Luxury planning/development: Crest Real Estate
- Consultant: Crest Real Estate is publicly associated with project planning/development
- Main residence: Approximately 16,000 sq ft above grade
- Main residence basement/garage: Approximately 7,700 sq ft
- Second residence: Approximately 6,550 sq ft
- Shared elements: Motor court, water feature, security infrastructure
- Main-house features: Pool, spa, outdoor kitchen, entertainment spaces and solar panels
- Second-house features: Movie theatre, entertainment area, terrace and hot/cold plunge pools
The larger residence is planned as a roughly 16,000-square-foot, two-story home, supported by a large subterranean garage. The plans also include a pool, spa, outdoor kitchen and solar panels.
The second residence is approximately 6,550 square feet and is arranged as a single-story home with a basement theatre and entertainment area. It also includes a large terrace, two-car garage, courtyard and hot-and-cold plunge pools.
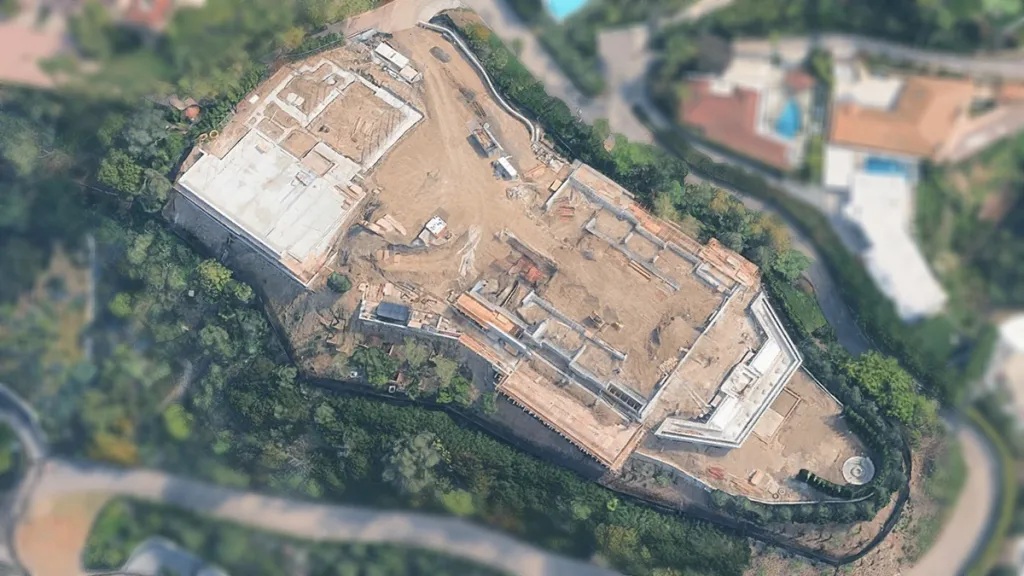
Architecturally, the project is being designed by Walker Workshop, while Crest Real Estate is associated with the project’s luxury planning and development work. Construction began after approvals were secured in 2023.
Privacy is another major component of the design. The two residences are planned as separate parcels but operate as a connected compound, sharing a driveway and central motor court. Plans also include a guardhouse, 10-foot perimeter fencing and extensive security systems.
There has been speculation in media reports that the smaller residence could eventually be used by James’ son Bronny. However, that has not been publicly confirmed by James or his family, so it is best treated as speculation rather than an established fact.
What Defines LeBron James’ Approach to Residential Design?
Looking across the different properties, a few themes appear repeatedly.
1. The home as an entertainment destination
James’ residences frequently include spaces that would normally be associated with private clubs or hospitality projects: theatres, bars, wine cellars, bowling alleys, game rooms and entertainment lounges.
The Akron mansion takes this idea to an extreme, while the Brentwood houses translate it into a more sophisticated Los Angeles setting.
2. Wellness is part of the architecture
For a professional athlete, wellness is understandably important. The Brentwood mansion includes a dedicated spa and training-related facilities, while the new Beverly Hills compound incorporates pools, spas and hot-and-cold plunge pools.
These aren’t simply add-ons. They show how luxury residential design increasingly treats wellness as an integrated architectural program.
3. Indoor and outdoor spaces work together
The Miami house was perhaps the clearest example of this approach, using large glazed openings and terraces to connect the interiors to Biscayne Bay.
The Los Angeles properties similarly use pools, terraces, loggias and large openings to extend living spaces outdoors.
4. Privacy is a design requirement
For a globally recognised athlete, privacy is not merely a landscaping issue. The Beverly Hills project demonstrates this particularly clearly through its gated approach, guardhouse, perimeter fencing, controlled circulation and separate residential volumes.
5. Personalisation matters more than a single architectural style
There isn’t one easily identifiable “LeBron James style.”
His portfolio includes a Traditional-style Brentwood estate, a contemporary European-style mansion, a waterfront Miami residence and a highly customized Beverly Hills compound.
The common denominator is instead program: large social spaces, wellness facilities, sports-related amenities, family areas and carefully controlled outdoor environments.
The story of the LeBron James house is ultimately less about celebrity excess and more about how residential architecture changes as a homeowner’s life changes.
The Akron mansion reflects the young athlete’s arrival on the world stage and his continuing connection to his hometown. The Miami residence was shaped by waterfront living. His first Brentwood home brought a traditional Los Angeles estate into his portfolio, while the second Brentwood mansion introduced a more contemporary, amenity-driven approach.
The Beverly Hills project represents something different again: a purpose-built compound designed around privacy, family, wellness, entertainment and the landscape.
For architects and designers, perhaps the most interesting lesson is that luxury is not defined by square footage alone. The strongest element across James’ properties is the way the homes are programmed around the way their owner actually lives—from training and recovery to entertaining, family time and privacy.





Related Article:
Inside Kumar Vishwas’ Luxurious Noida House: A Blend of Poetry, Art, and Palace-Style Living
Gautam Adani House: Inside the luxurious residence of India’s business tycoon in Ahmedabad
Mukesh Ambani House: Antilia, the world’s most expensive private residence in Mumbai
Jeff Bezos House: Inside the Mansions and Estates of the Amazon Founder
Bill Gates’s House: An inside look at all the homes owned by the Microsoft co-founder
Michael Jordan’s homes: A design-led journey through his signature residences
Abode: Inside Anil Ambani’s iconic Pali hill residence that redefines luxury living in Mumbai
Inside Jalsa: An architectural perspective on Amitabh Bachchan’s iconic Mumbai residence
Abode: Inside Anil Ambani’s iconic Pali hill residence that redefines luxury living in Mumbai
Jatia House: Kumar Mangalam Birla’s iconic home of luxury and heritage in Mumbai
Gulita: The diamond-inspired seafront mansion of Isha Ambani and Anand Piramal
Inside Sea Wind: The 17-Storey family home Mukesh Ambani shared with Anil Ambani before Antilia
Goolestan (Om Arc): Inside Anand Mahindra’s heritage home on Nepean sea road, Mumbai
Deepinder Goyal House: Inside the Zomato Founder’s luxury home at DLF Camellias
Bhavish Aggarwal house: Inside the Ola Co-founder’s Private Residence in Bengaluru
Inside Sundar Pichai and Anjali Pichai’s House: A blend of modern luxury and thoughtful design
Satya Nadella House: A Peek Inside the Microsoft CEO’s Residence
Adar & Natasha Poonawalla’s Farmhouse: Inside a retreat of elegance and equestrian charm
Shiv Nadar’s Residence: Where art and vision shape the HCL founder’s home
Nikhil Kamath House: Inside Zerodha co-founder’s luxury Bengaluru home
Inside Anil Agarwal’s House: A look at the Vedanta billionaire’s London mansion
Uday Kotak House: Inside the iconic sea-Facing “Champagne House” in Mumbai
Sunil Bharti Mittal’s Mansion in Delhi: Inside a legacy home in India’s most exclusive address
Inside Lakshmi Niwas Mittal’s global real estate empire: Steel, Success & Super Homes
Nithin Kamath House: A look inside the Zerodha CEO and founder’s lifestyle & design philosophy
Inside Savitri Jindal House: A Look at the Elegant Residences of India’s Richest Woman
Mamata Banerjee House: A look inside the modest home of Bengal’s CM residence
Inside Pawan Kalyan’s Rs 130 Crore Jubilee Hills Mansion: A perfect blend of luxury and tradition
Pawan Kalyan’s new House at Pithapuram: Where architecture meets political identity
Inside CarryMinati’s House: Modern interiors, gaming studio & creator lifestyle
Sidhu Moose Wala House: Inside the Iconic Punjab mansion that became a landmark for fans
Aamir Khan House: A look inside the Bollywood Star’s elegant and minimalist home
Tim Cook House: Inside Apple’s CEO’s private home and the philosophy behind it
David Warner House: Inside the Five-Level Oceanfront Sydney Home of Australia’s Cricket Star
Cristiano Ronaldo House: Inside the football legend’s stunning luxury homes around the world
Shakira House: A look inside her luxury homes around the world
Ravi Ruia House: Inside the historic Hanover Lodge in London
Vinod Khosla House: Arthur Erickson’s Concrete Retreat in Portola Valley