Takhat Shri Harimandir Ji Patna Sahib
An architectural exploration of one of Sikhism’s most revered spiritual landmarks, where history, craftsmanship, marble, gold and devotion come together.
In the historic lanes of Patna City, Bihar, stands a remarkable architectural landmark that represents much more than religious grandeur. Takhat Sri Harmandir Sahib Ji, popularly known as Patna Sahib, is a place where architecture becomes an expression of faith, history becomes part of the built environment, and craftsmanship preserves a legacy that has endured for centuries.
Recognised as one of the five Takhts (seats of temporal authority) in Sikhism, the shrine holds exceptional significance as the birthplace of Sri Guru Gobind Singh Ji, the tenth Sikh Guru, who was born here on 22 December 1666.
For architects, designers, historians and heritage enthusiasts, Patna Sahib offers an interesting perspective on the relationship between religious architecture, traditional craftsmanship, spatial experience and cultural identity.
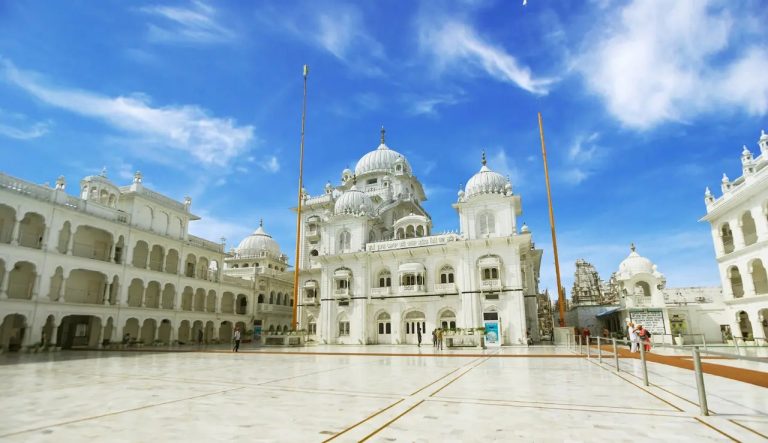
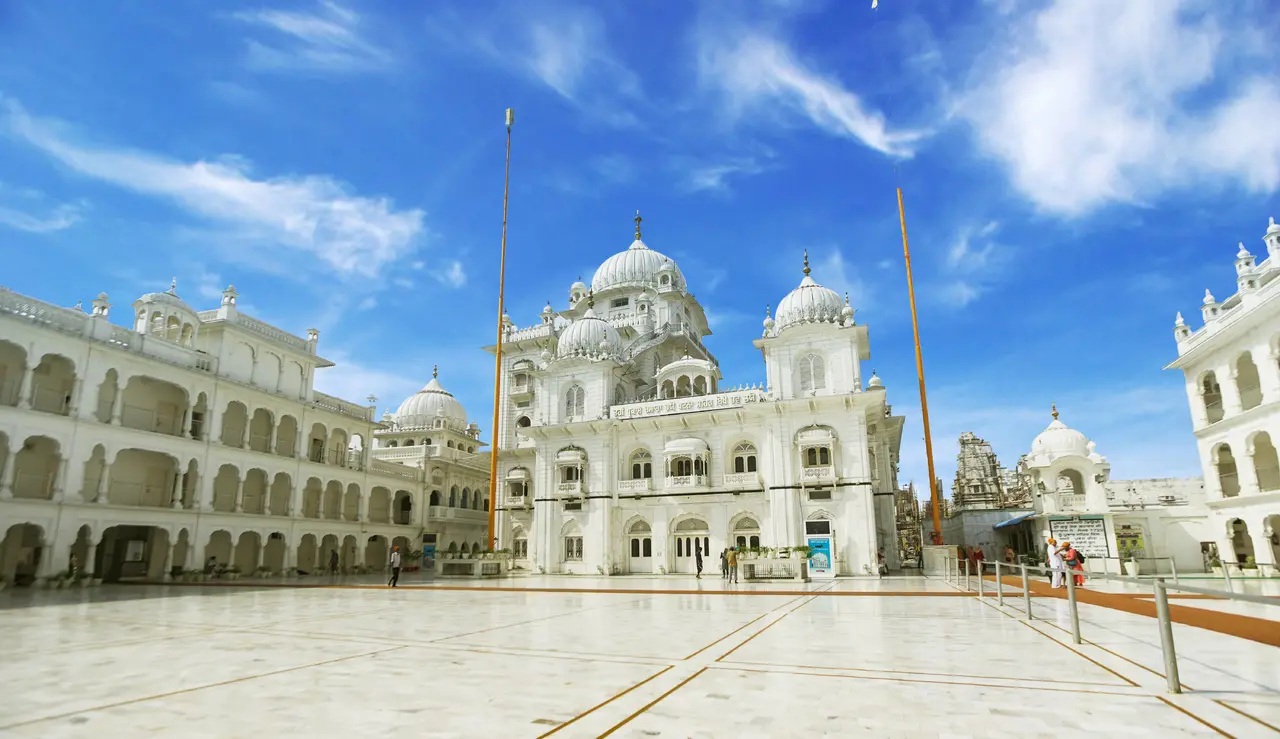
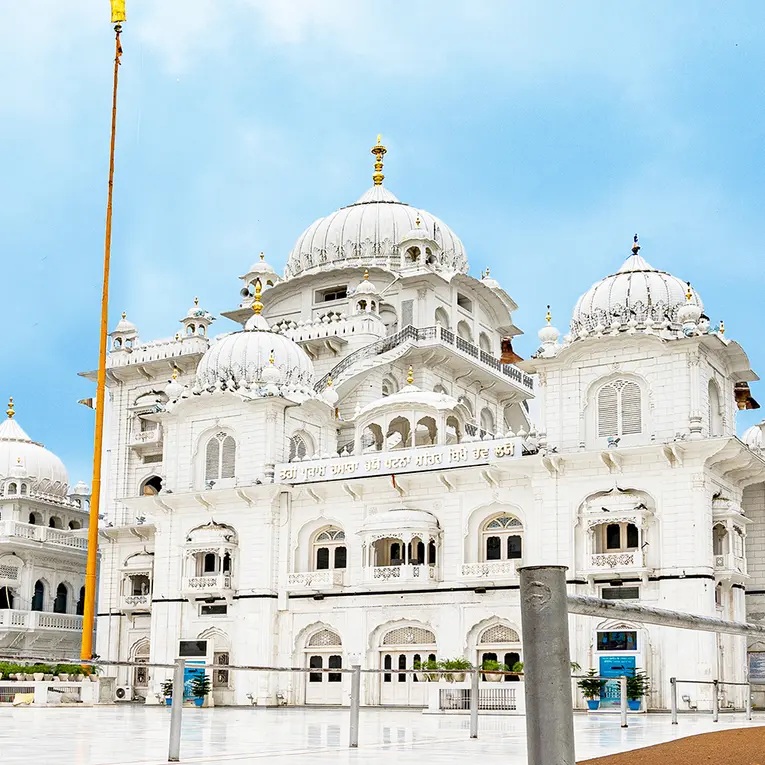
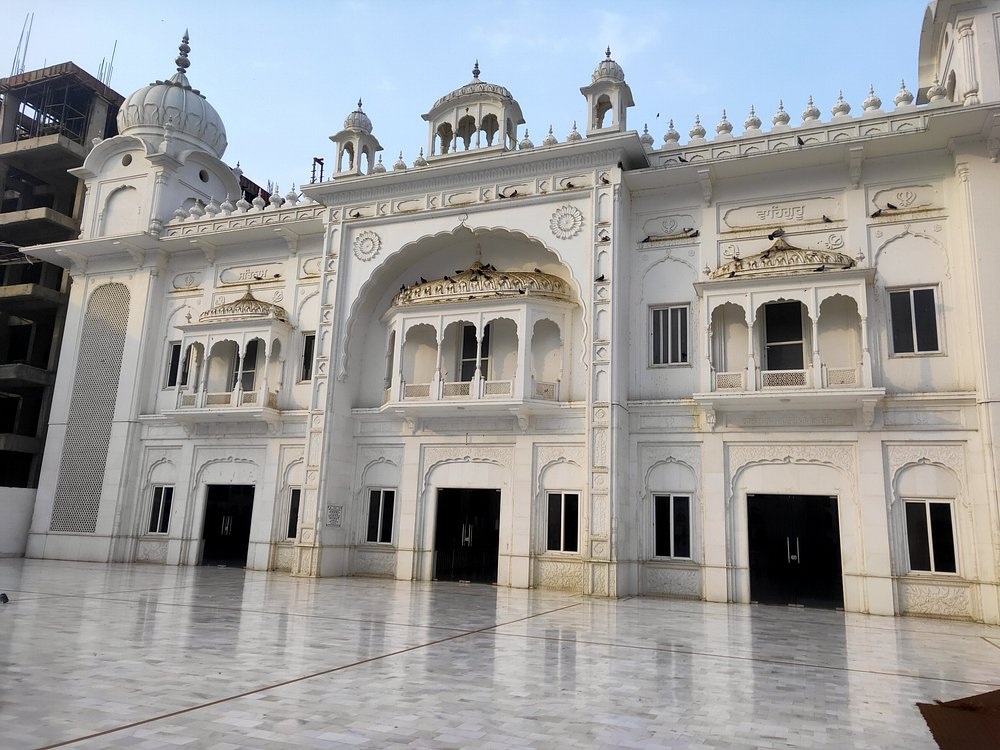
Its impressive white marble exterior, gilded domes, intricate detailing and spiritually significant interiors make it an important example of India’s religious architectural heritage.
Key Facts
- Location: Patna City, Bihar, India.
- Religious Significance: One of the five sacred Takhts (seats of authority) in Sikhism.
- Historical Importance: Birthplace of Guru Gobind Singh Ji, the tenth Sikh Guru.
- Year of Birth: 1666.
- Historical Patron: Maharaja Ranjit Singh.
- Reconstruction: Present building reconstruction began in 1954, following the 1934 Bihar earthquake.
- Architectural Style: Traditional Sikh religious architecture.
- Key Features: White marble façade, golden domes and intricate ornamental detailing.
- Interior: Main Darbar Sahib, Prakash Asthan and religious gathering spaces.
- Materials: Marble, gold-finished elements and decorative craftsmanship.
- Major Celebration: Prakash Parv, commemorating Guru Gobind Singh Ji’s birth anniversary.
- Management: Takhat Sri Harmandir Ji Patna Sahib Prabandhak Committee.
The Historical Story Behind the Architecture
The story of Patna Sahib begins long before the present building took shape.
The site was originally associated with the haveli of Salis Rai Johri, a devotee of Guru Nanak Dev Ji, which was subsequently used as a religious gathering place. Its significance increased with the birth of Guru Gobind Singh Ji in Patna in 1666.
The site gradually developed into an important centre of Sikh faith and pilgrimage.
During the nineteenth century, Maharaja Ranjit Singh, the founder of the Sikh Empire, took an interest in developing a monumental shrine at the birthplace of Guru Gobind Singh Ji.
The earlier structure suffered damage from a fire and was subsequently reconstructed under his patronage. However, the shrine’s architectural history did not end there.
The devastating Bihar earthquake of 1934 caused significant damage to the building. The reconstruction of the present structure began in 1954 through collective efforts and contributions from the Sikh community.
The resulting building became a powerful symbol of cultural continuity: a historic religious site renewed through architecture while retaining its spiritual importance.
For heritage architects, this is an interesting example of how reconstruction can preserve the identity of a place even when its physical structure undergoes substantial transformation.
Architectural Style: A Blend of Grandeur and Spiritual Simplicity
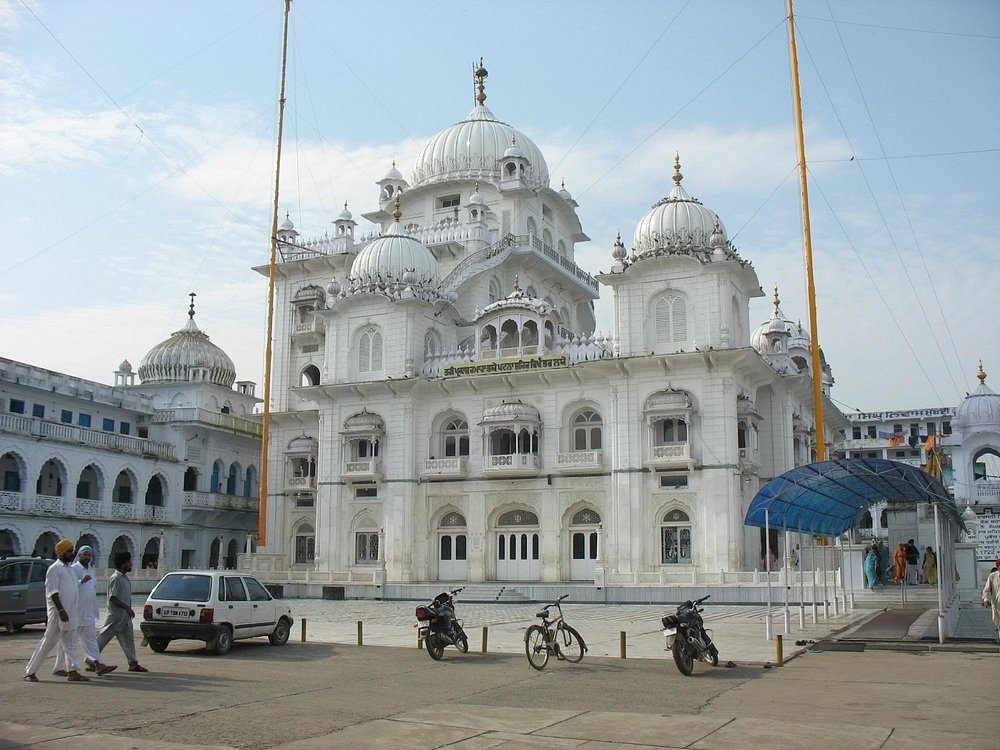
The architecture of Takhat Sri Harmandir Sahib Ji is distinguished by its monumental presence, white marble surfaces and richly decorated domes.
Unlike contemporary buildings that often depend on complex geometries or dramatic structural forms to create visual impact, this religious landmark achieves its character through proportion, symmetry, material richness and ornamental craftsmanship.
The white marble exterior creates a serene visual impression, while the golden domes introduce a striking contrast against the surrounding urban landscape.
The architectural composition draws from the broader traditions of Sikh religious architecture, with decorative influences and craftsmanship associated with the historic architectural vocabulary of North India.
Some notable architectural elements include:
- Central dome: The prominent gilded dome establishes the visual identity of the shrine.
- Smaller domes: Supporting ornamental domes contribute to the overall skyline and architectural composition.
- White marble façade: Creates a sense of purity, permanence and visual calm.
- Decorative detailing: Intricate ornamental elements add richness to the building.
- Religious symbolism: Architectural features reinforce the spiritual importance of the site rather than functioning merely as decoration.
The overall design demonstrates how architectural expression can communicate religious values without relying entirely on scale or extravagance.
Materials and Construction: The Beauty of Marble and Gold
Material selection plays a defining role in the architectural character of Patna Sahib.
White marble forms an important part of its visual identity. Its reflective surface interacts with natural daylight, creating changing patterns of light and shadow throughout the day.
The golden architectural elements provide a contrasting finish, highlighting the domes and selected decorative features.
From an architectural perspective, the material palette reflects three important considerations:
Durability: Religious buildings designed for continuous public use require materials and finishes capable of accommodating long-term occupation and maintenance.
Craftsmanship: Decorative surfaces, ornamental detailing and traditional workmanship contribute to the building’s cultural identity.
Symbolism: The combination of white and gold creates a distinctive visual language associated with reverence and spiritual grandeur.
The building also demonstrates the importance of skilled artisans in traditional religious architecture. The final architectural experience depends not only on the selection of materials but also on the quality of their execution.
Interior Architecture: An Atmosphere of Reverence
The interior experience of Takhat Sri Harmandir Sahib Ji is fundamentally different from that of a conventional public or institutional building.
Here, the design of the interior is closely connected to religious practice, collective gathering and spiritual contemplation.
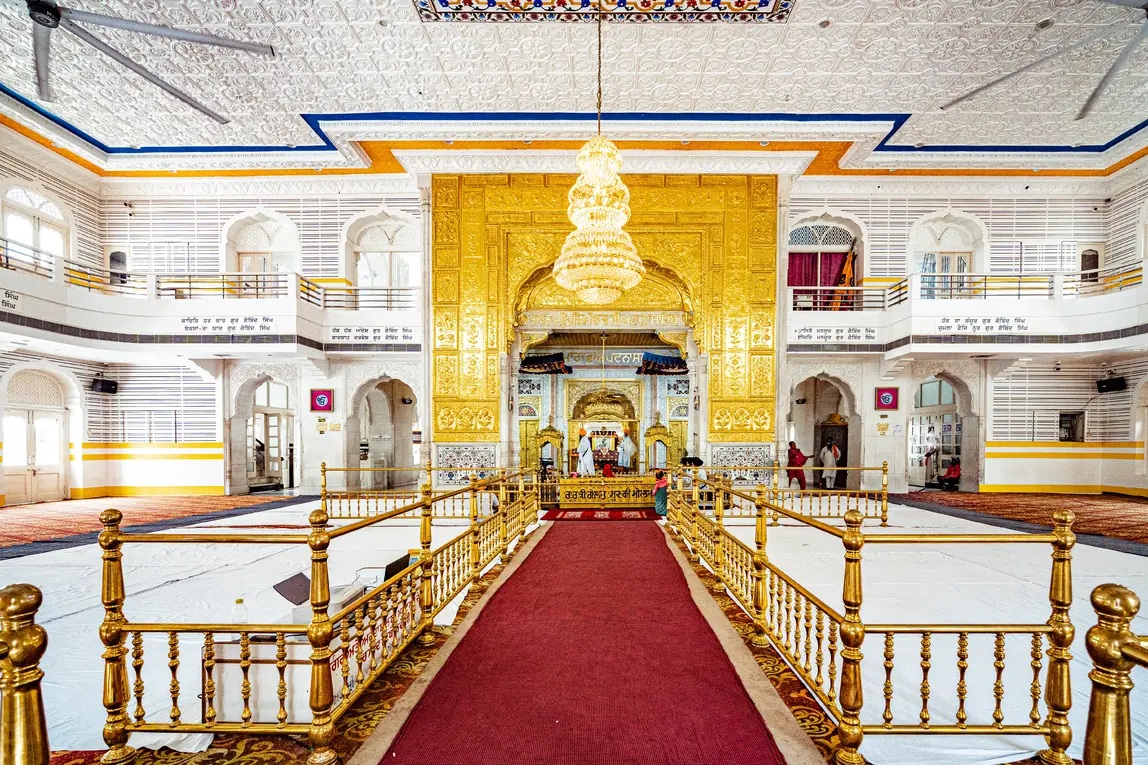
The main Darbar Sahib forms the central sacred space, where devotees gather for prayers, recitation and kirtan.
The interiors feature decorative finishes and traditional craftsmanship that complement the visual richness of the exterior.
However, the defining feature of the interior is not simply its ornamentation. It is the way the space accommodates people and creates an atmosphere of collective devotion.
Important interior and spatial considerations include:
- Darbar Sahib: The principal prayer and congregation space.
- Prakash Asthan: The sacred area associated with the birthplace of Guru Gobind Singh Ji.
- Decorative surfaces: Marble, ornamental detailing and traditional finishes contribute to the interior character.
- Lighting: Natural and artificial lighting support the devotional atmosphere.
- Spatial hierarchy: The arrangement of spaces reflects their different religious and functional significance.
- Human experience: The architecture accommodates prayer, gathering, movement and quiet reflection.
For interior designers, the shrine offers an important lesson: designing a religious interior is not about creating visual luxury alone. It is about understanding the emotional, cultural and functional needs of the people who use the space.
Craftsmanship and Decorative Details
One of the most fascinating aspects of historic religious architecture is the relationship between the building and the people who create its details.
At Patna Sahib, decorative craftsmanship contributes significantly to the building’s identity.
The use of ornamental surfaces, gilded architectural elements and traditional detailing reflects the importance of skilled workmanship in religious architecture.
Such buildings also remind us of the value of specialist trades:
- Marble craftsmen and stone carvers.
- Traditional woodworkers.
- Decorative metalworkers.
- Gold-finish and ornamental specialists.
- Traditional painters and surface-finish artisans.
- Lighting and electrical specialists.
These crafts are particularly important in heritage architecture because the quality of the finished building depends on the coordination of multiple skills.
The Sacred Museum and Heritage Collection
Beyond its architectural significance, Patna Sahib also preserves objects of immense historical and religious value.
The shrine houses a collection of relics associated with Guru Gobind Singh Ji and the earlier Sikh Gurus.
These include historical manuscripts, weapons, footwear and a sacred childhood cradle associated with Guru Gobind Singh Ji.
The collection gives visitors an opportunity to understand the historical context of the building beyond its architectural appearance.
From a museum-design perspective, preserving such objects requires careful consideration of environmental conditions, display systems, security, conservation and visitor movement.
The museum therefore adds another layer to the architectural significance of the complex: the building is not only a place of worship but also a repository of Sikh heritage.
Landscape, Urban Context and the Visitor Experience
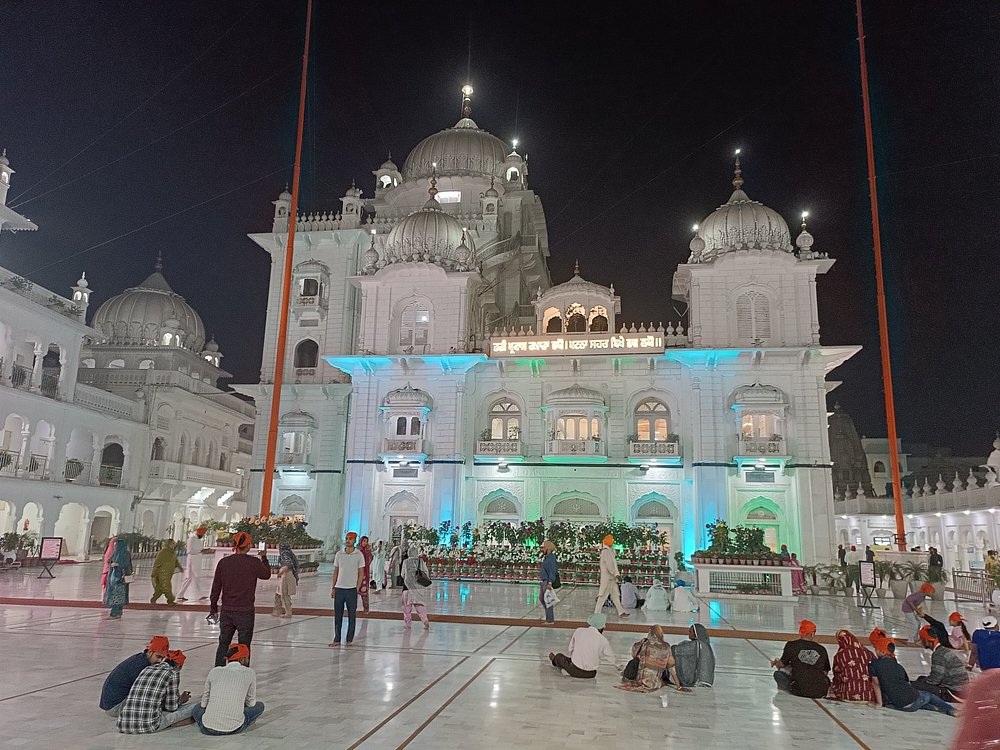
Patna Sahib is situated within the historic urban fabric of Patna City.
Its surrounding streets, religious establishments, traditional neighbourhoods and local commercial activity form an important part of the visitor experience.
The shrine is not an isolated monument placed within a landscaped campus. It is closely connected to the everyday life of the surrounding neighbourhood.
This relationship between architecture and urban context is particularly interesting for urban planners and architects.
The precinct must accommodate different kinds of users:
- Daily worshippers.
- Pilgrims travelling from different parts of India.
- International visitors.
- Community volunteers.
- Religious and cultural organisations.
- Visitors attending major celebrations such as Prakash Parv.
The movement of people, access to the main religious spaces, circulation and management of large gatherings are therefore important aspects of the site’s overall functioning.
The community kitchen, known as Langar, is another significant component of the experience. It represents the Sikh principles of equality, service and collective participation.
Architectural and Design Lessons for Today’s Professionals
What makes Patna Sahib particularly interesting for the architecture and design community is the way it combines historical identity with functional requirements.
There are several valuable lessons that contemporary architects and designers can draw from this landmark.
1. Architecture should reflect cultural identity
The building’s architectural language is closely connected to Sikh religious traditions. Its form, material palette and decorative details communicate its identity.
2. Materials should support the purpose of a space
The use of marble and gold-finished details creates an atmosphere appropriate to the spiritual importance of the building.
3. Craftsmanship adds lasting value
Traditional artisans and specialist trades play a major role in creating architectural character that cannot be achieved through material selection alone.
4. Religious architecture must prioritise people
The design must support collective prayer, community participation, visitor movement and everyday religious activities.
5. Heritage conservation is about continuity
The rebuilding of Patna Sahib demonstrates how a sacred place can retain its cultural significance despite physical damage and reconstruction.
For modern architectural practices, these principles are relevant not only to religious buildings but also to cultural institutions, museums, public buildings and heritage-led developments.
Why Patna Sahib Matters to the Architecture and Design Community
Architecture is often discussed in terms of contemporary trends, innovative materials, sustainable construction and new design technologies.
However, historic religious buildings remind us that architecture has always been about something deeper: creating spaces that carry meaning across generations.
Takhat Sri Harmandir Sahib Ji is a powerful example of this relationship.
Its architectural presence is inseparable from the history of Guru Gobind Singh Ji, the traditions of Sikhism and the collective contributions of generations of devotees.
For architects, it is an opportunity to study material expression, traditional craftsmanship, spatial hierarchy and the relationship between architecture and faith.
For interior designers, it demonstrates how a space can create an emotional experience through proportion, light, material and detailing.
For contractors and construction professionals, it highlights the importance of workmanship, coordination and the long-term responsibility associated with culturally significant buildings.
And for heritage professionals, it is a reminder that conserving a building also means preserving the stories, traditions and communities connected to it.
Conclusion: An Architectural Legacy Beyond Time
Takhat Sri Harmandir Sahib Ji is much more than a magnificent marble structure crowned with golden domes.
It is a living architectural heritage that connects the history of Patna with the spiritual legacy of Sikhism.
From its historical origins and reconstruction to its material richness, intricate craftsmanship and meaningful interior spaces, the shrine offers a remarkable understanding of architecture as an expression of culture and collective memory.
For the Archidust community of architects, interior designers, consultants, contractors and design enthusiasts, Patna Sahib presents an opportunity to look beyond aesthetics and understand the deeper purpose of architecture.
Because some buildings are remembered for how they look. Others are remembered for what they represent.
Takhat Sri Harmandir Sahib Ji belongs to the latter.