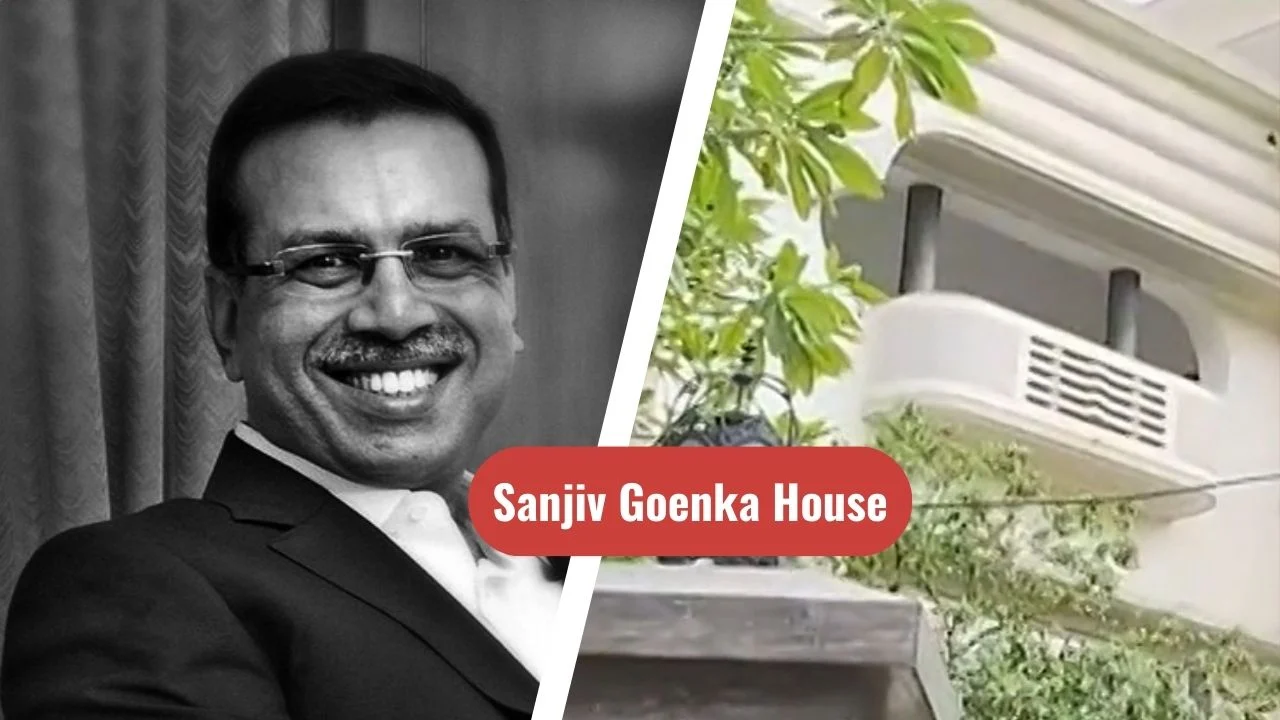
Sanjiv Goenka House
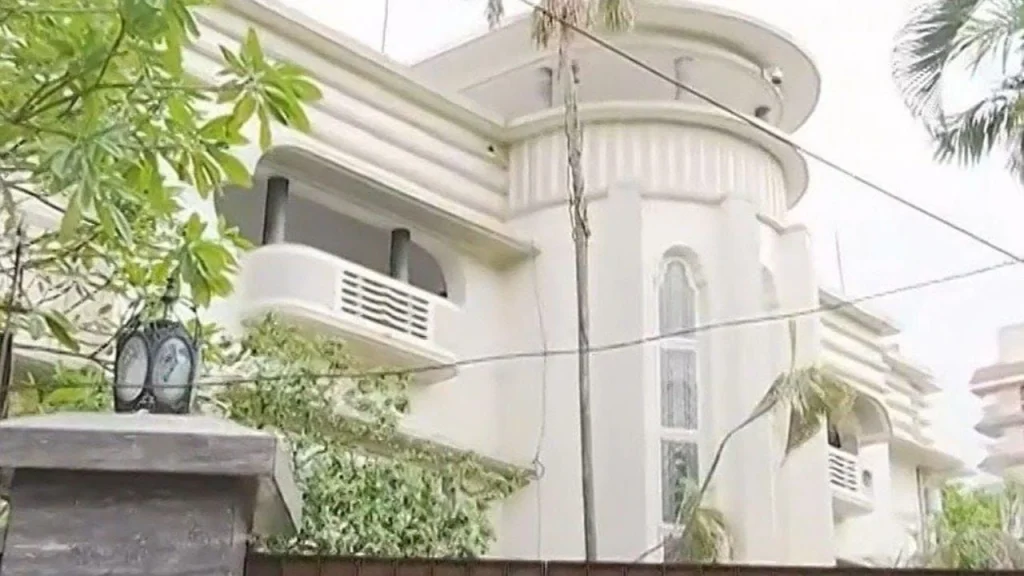
The Kolkata residence of Sanjiv Goenka stands as a symbol of legacy, lineage, and understated grandeur in the elite neighbourhood of Alipore. Chairman of the RP-Sanjiv Goenka Group, he resides in the 40,000 sq ft, two-family bungalow known as Goenka Villa, an ancestral mansion built by his great-grandfather, Sir Badridas Goenka, on a sprawling one-acre plot. Unlike contemporary glass-and-steel luxury villas, the home embraces timeless residential architecture rooted in tradition, blending terracotta hues and timber planks with subtle modern elements—reflecting the heritage of one of India’s most prominent business families. Beyond business, he also owns the Lucknow Super Giants in the Indian Premier League and the ISL football team Mohun Bagan Super Giant, further cementing his presence in India’s sporting landscape.
Location & Urban Context
Situated in Alipore — one of Kolkata’s most prestigious residential districts — the house occupies approximately one acre of prime land. The neighbourhood is known for its colonial-era bungalows, tree-lined avenues, and proximity to cultural and administrative landmarks.
This location has historically been home to industrialists, judges, and prominent families, making it a fitting setting for the Goenka family residence.
Architectural Overview
The mansion is a three-storey U-shaped structure, designed around a central landscaped garden with a fountain. This spatial configuration enhances cross-ventilation, natural light penetration, and creates a strong visual connection between interior and exterior spaces.
Key Architectural Facts
- Project Name: Goenka House
- Location: Alipore, Kolkata, West Bengal, India
- Plot Size: Approximately 40,000 square feet on a one-acre plot.
- Built Form: Three-storey U-shaped bungalow
- Year of Origin: Mid-20th century (ancestral property)
- Original Patron: Family lineage of Sir Badridas Goenka
- Style Influence: Colonial-era Indian bungalow typology
- Landscape Feature: Central garden with fountain
The house follows a classical bungalow planning system — a format that prioritizes proportion, symmetry, and internal courtyards over vertical density.
Spatial Planning & Layout
The internal layout reflects a clear zoning strategy typical of elite Indian residences built during the mid-1900s.
Ground Floor — Formal & Social Spaces
The ground level houses the formal living areas, including reception rooms, drawing rooms, a study/library, and an entertainment space. These rooms are designed for hospitality, gatherings, and formal meetings — reflecting the family’s social and business stature.
Upper Floors — Private Quarters
The upper levels contain family bedrooms and more intimate living spaces. With over 14 large rooms in total, the residence balances grandeur with functionality.
The U-shaped planning ensures most rooms overlook the central garden, reinforcing the mansion’s inward-facing yet open character.
Landscape as the Heart of the Home
One of the defining elements of the property is its central landscaped garden with a fountain. This open green core acts as:
- A climatic moderator
- A ceremonial space
- A visual anchor
- A transitional buffer between wings
The presence of mature trees and lawn space enhances privacy while softening the architectural mass.
Interiors & Cultural Character
The home is known for preserving much of its original furnishings and décor. Rather than modern minimalism, the interiors celebrate:
- Heirloom furniture
- Traditional artworks
- Classical wood finishes
- Long-standing family artefacts
The residence is less about display luxury and more about continuity — a living archive of generational heritage.
Architectural Significance
What makes the Sanjiv Goenka Kolkata house architecturally interesting is not experimental form, but contextual endurance. It represents:
- The evolution of elite Indian bungalow typology
- Heritage preservation within private residences
- Garden-centric planning in urban India
- Multi-generational spatial continuity
In an era where urban mansions are often replaced with high-rise developments, this residence remains grounded in land, memory, and proportion.
The Sanjiv Goenka House in Kolkata is more than a private mansion — it is an architectural narrative of legacy. Anchored in Alipore’s historic fabric, shaped around a central garden, and preserved through generations, it reflects how residential architecture can carry identity beyond aesthetics.
For architecture enthusiasts, this home is a reminder that sometimes the most powerful design statements are those that endure quietly over time.
Related Article:
Gautam Adani House: Inside the luxurious residence of India’s business tycoon in Ahmedabad
Mukesh Ambani House: Antilia, the world’s most expensive private residence in Mumbai
Jeff Bezos House: Inside the Mansions and Estates of the Amazon Founder
Bill Gates’s House: An inside look at all the homes owned by the Microsoft co-founder
Michael Jordan’s homes: A design-led journey through his signature residences
Abode: Inside Anil Ambani’s iconic Pali hill residence that redefines luxury living in Mumbai
Inside Jalsa: An architectural perspective on Amitabh Bachchan’s iconic Mumbai residence
Abode: Inside Anil Ambani’s iconic Pali hill residence that redefines luxury living in Mumbai
Jatia House: Kumar Mangalam Birla’s iconic home of luxury and heritage in Mumbai
Gulita: The diamond-inspired seafront mansion of Isha Ambani and Anand Piramal
Inside Sea Wind: The 17-Storey family home Mukesh Ambani shared with Anil Ambani before Antilia
Goolestan (Om Arc): Inside Anand Mahindra’s heritage home on Nepean sea road, Mumbai
Deepinder Goyal House: Inside the Zomato Founder’s luxury home at DLF Camellias
Bhavish Aggarwal house: Inside the Ola Co-founder’s Private Residence in Bengaluru
Inside Sundar Pichai and Anjali Pichai’s House: A blend of modern luxury and thoughtful design
Satya Nadella House: A Peek Inside the Microsoft CEO’s Residence
Adar & Natasha Poonawalla’s Farmhouse: Inside a retreat of elegance and equestrian charm
Shiv Nadar’s Residence: Where art and vision shape the HCL founder’s home
Nikhil Kamath House: Inside Zerodha co-founder’s luxury Bengaluru home
Inside Anil Agarwal’s House: A look at the Vedanta billionaire’s London mansion