Omkar 1973
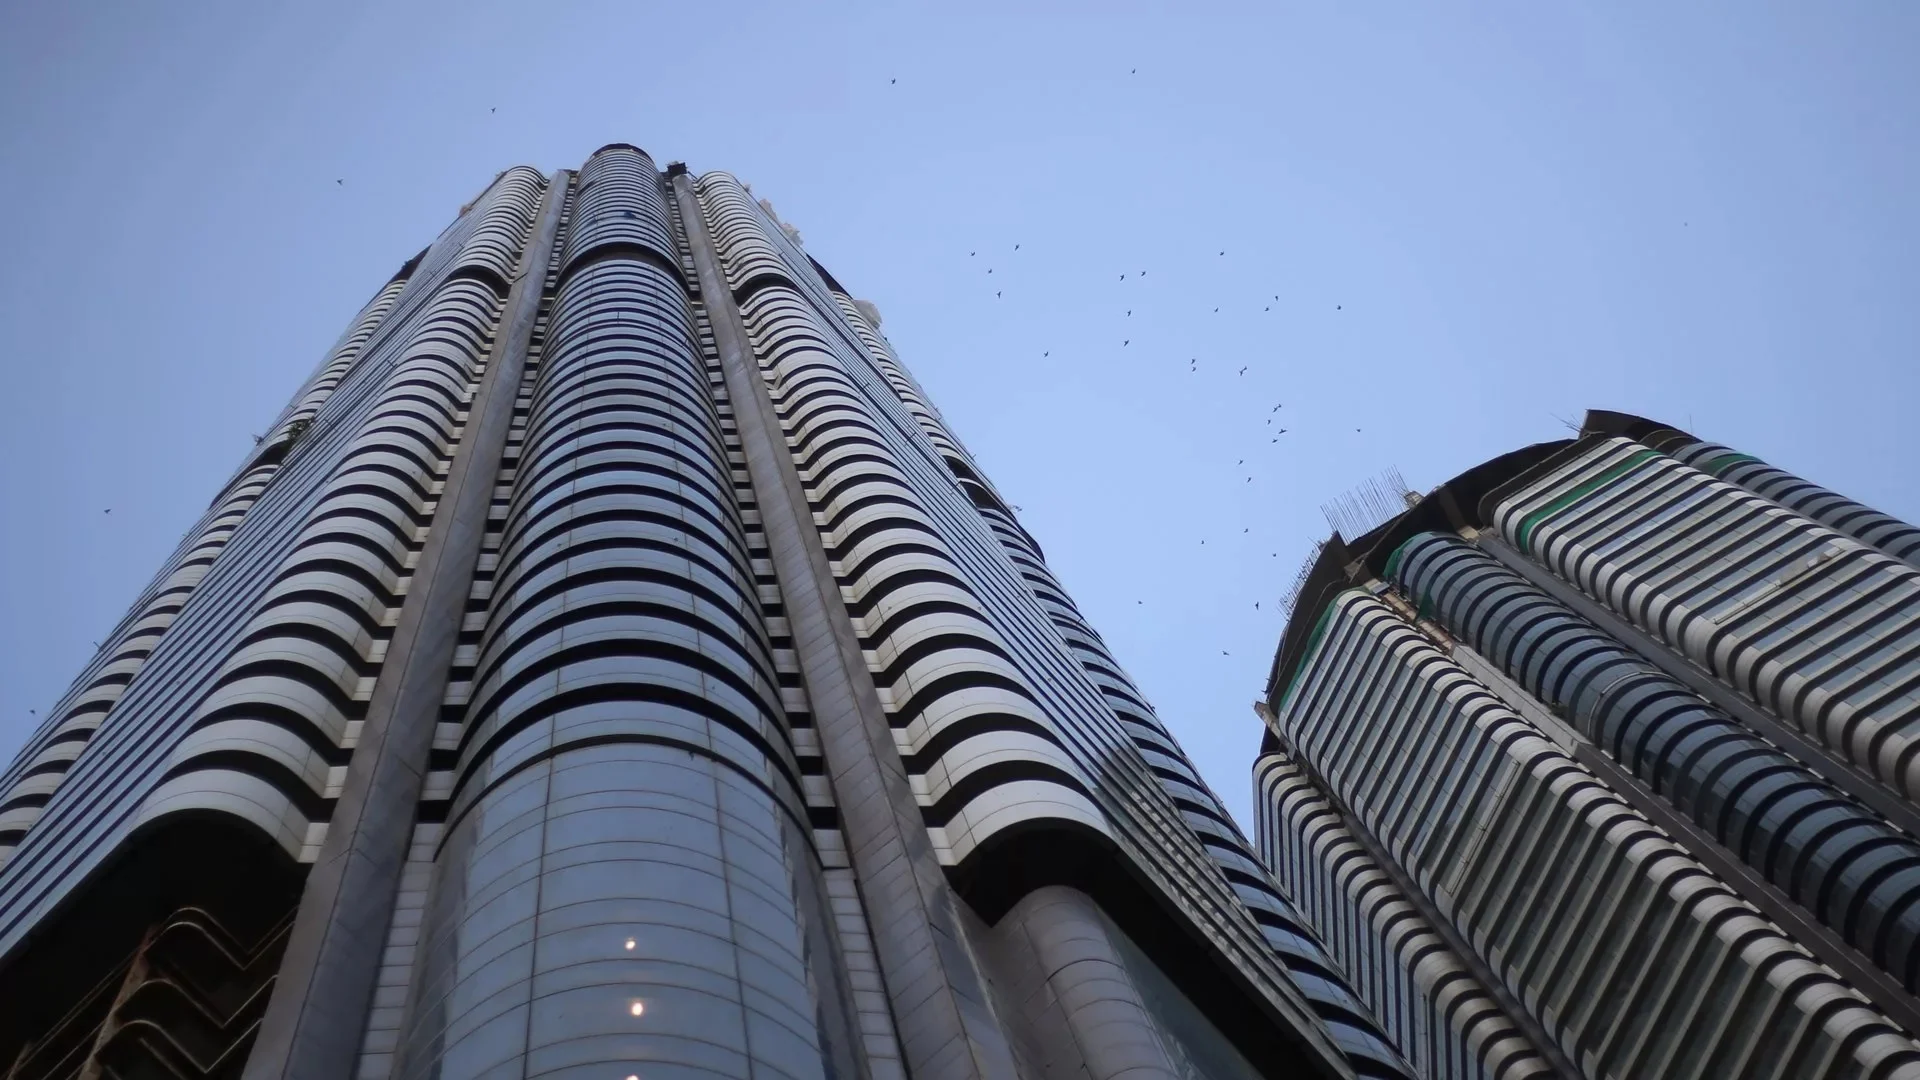
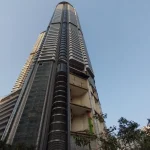
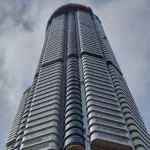
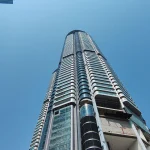
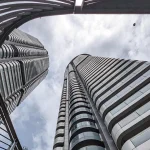
In the heart of Worli, South Mumbai, stands one of the most ambitious residential developments India has seen — Omkar 1973. Named evocatively after the geographic coordinates of its location (19° N, 73° E), this project was conceived as a landmark of modern luxury living, marrying world-class architecture with panoramic views of the Arabian Sea and Mumbai’s skyline.
From its soaring towers to carefully crafted residences called sky bungalows, the project was meant to redefine vertical living in a city already known for iconic high-rises. Designed by global masters, developed locally, and engineered with the scale of a city within a city — Omkar 1973 is (or was) nothing short of visionary.
Key Facts:
- Project Name: Omkar 1973
- Location: Off Dr Annie Besant Road, Worli, Mumbai, Maharashtra, India
- Developer: Omkar Realtors & Developers Pvt. Ltd.
- Architectural Design: Foster + Partners (London-based global architecture firm)
- Executive Architect: UHA (Upton-Hansen Architects Ltd)
- Interior Design: Hirsch Bedner Associates (HBA), UK (for interiors)
- Structural Engineer: Buro Happold Engineers India Pvt Ltd
- Main Contractor: Larsen & Toubro (L&T)
- Site Area: Roughly 9 acres in one of Mumbai’s premium addresses
- Built-Up Area: Around 5,000,000 sq ft overall built area (approx.)
- Number of Towers: 3 high-rise residential towers (A, B, C)
- Height: Roughly 267–300 m
- Floors: Up to ~73 floors per tower
- Total Units: 400 + luxury residences (often called sky bungalows)
- Configurations: 3, 4, and 5 BHK premium homes, with some very large units

What Makes Omkar 1973 Architecturally Special
When the project was first envisioned, the goal was not just to stack floors upwards higher than most Mumbai residences, but to create vertical neighbourhoods with generous spaces, light, and views — elements that are often crowded out at ground level in India’s megacities.
Sky Bungalows: Instead of typical apartments, most homes were conceived as sky bungalows — expansive units with high ceilings, large terraces, and seamless interaction with views (city + sea).
Panoramic Views: Because of its height and prime location, every residence was meant to offer sweeping panoramas across Mumbai’s skyline and the sea.
Luxury by Design: International design DNA via Foster + Partners ensured that proportions, materials, and architectural language spoke of global luxury — glass facades, column-free interiors, and elevated amenity spaces.
Podium & Amenities: A multi-level podium ties the three towers together, housing landscaped gardens, sports courts, spa, gym, cinema, and other lifestyle spaces — a city within a city.

The Living Experience
Inside, the design intent was clear: big spaces, natural light, and luxury finishes. Whether it was the large living rooms, private elevators, sky terraces, or the way the buildings frame the sea breeze — everything was calibrated for comfort and status.
Residents (those who moved in) enjoy high-speed elevators, ample parking with basement levels, modern safety systems, and lifestyle features that blend resort-style leisure with urban convenience.
In Context — The Bigger Picture
While Omkar 1973 stands as one of India’s most talked-about residential towers, its journey has been as dramatic as its skyline silhouette. Built with a price tag reportedly exceeding ₹10,000 crore and backed by one of Mumbai’s well-known developers, it symbolized the boom in super-luxury homes that South Mumbai embraced in the 2010s.
However, like many ultra-premium developments, complexities in funding, regulations, and market absorption shaped its pace and narrative over the years. How the three towers will finally be seen by history — as a bold architectural statement or a cautionary tale of scale versus market realities — remains an evolving story.

In architectural terms, Omkar 1973 stands as a bold experiment in luxury high-rise living — a project that brought top global design talent to a quintessentially Indian context. It’s less about just stacking floors and more about reimagining residential space at height, showing what luxury can mean in a dense metropolis.
For enthusiasts of architecture and real estate alike, it remains a fascinating case study in design, ambition, and the evolving face of urban living in South Asia.

Related Article:
Puja Casa, Bandra: Inside a contemporary luxury residence in Mumbai’s prestigious Pali Hill
Embassy Zenith: Redefining commercial architecture in Bengaluru
Rustomjee Crown: A new benchmark for luxury living in South Mumbai
Raheja Artesia, Worli: Inside Mumbai’s most exclusive ultra-luxury residential tower
The Claridges, Delhi — A timeless icon of luxury and heritage
Malabar Hill Walkway: A new elevated nature trail in the heart of Mumbai