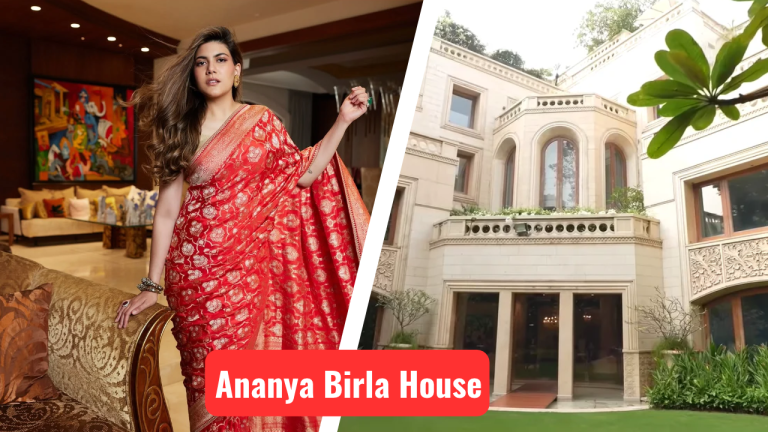
An architectural exploration of Jatia House in Malabar Hill, where European-inspired grandeur, Indian art, family heritage and expansive landscaped gardens come together to create a remarkable private residence.There are homes that impress through their scale, and then there are homes that tell a story through every architectural detail. Jatia House, the Mumbai residence associated with Ananya Birla and the Birla family, belongs to the latter category.Situated in the prestigious Malabar Hill neighbourhood of South Mumbai, this grand residence has attracted attention for its impressive façade, elaborate interiors, remarkable art collection and expansive landscaped gardens. The property offers an interesting glimpse into a style of residential architecture where classical European influences coexist with Indian cultural references and the comforts of contemporary living.The residence recently came into the spotlight when entrepreneur and singer-songwriter Ananya Birla welcomed filmmaker Farah Khan for a home tour. The visit offered a closer look at the interiors, family memorabilia and outdoor spaces, revealing a home that is as much about personal identity and heritage as it is about luxury.Interestingly, Ananya revealed during the tour that the entire home was her mother Neerja Birla’s brainchild. This detail adds an important personal dimension to the residence, suggesting that its interiors and overall character reflect a family’s vision rather than simply a display of architectural extravagance.Key Facts:Project Name: Jatia HouseOwner: Birla FamilyAssociated With: Ananya BirlaLocation: Malabar Hill, Mumbai, Maharashtra, IndiaProject Type: Luxury Private Residence / MansionReported Purchase Year: 2018Reported Purchase Price: Approx. ₹425 croreReported Area: 20,000–25,000 sq. ft.Floors: 3 (reported)Interior Designer: Neerja Birla (overall design vision)Architectural Style: European Classical, Victorian and NeoclassicalExterior Design: Ivory-and-cream façade with classical detailingInterior Design: Marble staircase, grand chandeliers, traditional furniture and curated artworksSpecial Features: Grand entrance lobby, M.F. Husain artwork, family portraits, landscaped gardens and Victorian-style gazebosKitchen: Contemporary design with green cabinetry and modern appliancesDesign Inspiration: Family heritage, art, classical European aesthetics and traditional craftsmanshipAnanya Birla HouseThe Architecture: A Statement of Old-World GrandeurThe first impression of Jatia House is defined by its imposing exterior. Its ivory-and-cream façade, elaborate architectural detailing and substantial proportions establish a visual language associated with classical European residences.Rather than following the minimalist vocabulary that dominates many contemporary luxury homes, the property embraces ornamentation, visual richness and a sense of permanence.The façade features intricate stonework and classical detailing, while its multi-storey composition gives the mansion a commanding presence within its surroundings. High ceilings and generous openings contribute to the impression of scale, allowing the building to feel expansive without relying solely on decorative elements.The overall aesthetic brings to mind European classical and neoclassical residential architecture, with elements that also recall the grandeur of Victorian-era interiors.What makes this architectural language particularly interesting is its relationship with the surrounding landscape. The building is framed by mature trees, manicured shrubs and extensive greenery, softening the visual weight of the structure.The result is a residence that communicates grandeur while maintaining a connection with its outdoor environment.Ananya Birla HouseThe Entrance Lobby: Creating a Memorable First ImpressionThe entrance to Jatia House sets the tone for the experience that follows.One of the most striking features is the enormous chandelier suspended above the entrance area. A monumental idol of Lord Ganesha adds a distinctly Indian cultural reference to the otherwise European-inspired setting.As visitors move further into the house, the entrance opens into an expansive lobby with generous ceiling heights, statement furniture and carefully arranged decorative elements.A prominent artwork attributed to celebrated Indian artist M.F. Husain becomes one of the visual highlights of this space. Its presence introduces a strong artistic dimension to the interior and prevents the grand lobby from feeling like a purely ornamental reception area.The combination of marble surfaces, chandeliers, sculptural elements and traditional furniture creates an environment that feels closer to a private palace than a conventional contemporary residence.From an interior-design perspective, the lobby demonstrates how scale, lighting, art and carefully positioned furniture can work together to create a powerful sense of arrival.Ananya Birla HouseThe Staircase: An Architectural Feature in Its Own RightThe staircase is another important element in the home’s spatial experience.During the home tour, Ananya Birla descended the prominent marble staircase into the entrance hall, offering a glimpse of how the vertical circulation space has been integrated into the overall interior composition.Instead of being treated merely as a functional connection between floors, the staircase becomes a visual centrepiece.Its placement within the expansive lobby allows it to interact with the surrounding furniture, decorative elements and overhead lighting. This creates a sense of continuity between the different levels of the residence.In grand residences, staircases often play an important role in establishing architectural hierarchy. At Jatia House, the staircase contributes to the ceremonial quality of the entrance and reinforces the mansion’s classical character.Ananya Birla HouseThe Formal Living Room: A Victorian-Inspired InteriorIf the entrance establishes the home’s grandeur, the formal living room takes that character further.The space features rich wooden flooring, classic furniture, elaborate chandeliers, traditional upholstery and antique decorative objects. A warm palette dominated by brown and deeper neutral shades gives the room a distinctly old-world appearance.The overall ambience recalls the interiors of traditional British residences, with an emphasis on furniture craftsmanship, layered materials and decorative detailing.During the tour, Farah Khan compared the room to something straight out of a James Bond film. Ananya, however, offered a more personal observation, describing the room as slightly stiff despite its comfort.This contrast is particularly interesting from a design perspective. Formal living rooms are often designed to communicate elegance and sophistication, but their success ultimately depends on how comfortably they accommodate everyday interaction.At Jatia House, the formal room appears to prioritise visual character and traditional hospitality, creating a setting suited to entertaining guests and hosting gatherings.Ananya Birla HouseArt and Family Heritage: The Personal Layer of LuxuryOne of the most meaningful aspects of Jatia House is its collection of artworks, family photographs and historical references.The residence features a prominent M.F. Husain artwork alongside other paintings and decorative objects. These pieces introduce colour, artistic expression and cultural significance into the expansive interiors.Equally important are the portraits of the Birla family’s earlier generations.During the home tour, Ananya pointed out portraits featuring industrialist Aditya Vikram Birla with his grandfather Ghanshyam Das Birla. Other family photographs include Basant Kumar Birla and Sarala Birla.Ananya referred to Ghanshyam Das Birla as the family’s North Star, reflecting the importance of legacy and values within the household.This is where the residence moves beyond conventional luxury design. The artworks and family portraits create an emotional narrative, allowing the interiors to function as a reflection of the family’s history.For architects and interior designers, this offers an interesting lesson: meaningful residential spaces are not defined only by expensive materials or elaborate furniture. They also derive their character from the objects, memories and stories that occupy them.Ananya Birla HouseThe Kitchen: Contemporary Functionality Within a Classical HomeOne of the more unexpected spaces in the mansion is its kitchen.Unlike the formal living areas, which follow a distinctly traditional design vocabulary, the kitchen introduces a more contemporary visual language.Green cabinetry and matching accents create a fresh, lively appearance, while polished stone surfaces and modern appliances provide functionality.The expansive layout accommodates a generous cooking and preparation area, including a large island with an integrated hob.The kitchen’s appearance offers an interesting contrast to the rest of the house. While the formal spaces emphasise classical detailing and traditional furniture, the kitchen feels more practical, relaxed and suited to everyday family life.During the visit, Ananya even prepared food for Farah Khan, bringing a more personal and informal dimension to the tour.This contrast highlights an important principle of residential planning: every space does not need to follow an identical aesthetic. A well-designed home can accommodate different moods and functions while retaining an overall sense of coherence.Ananya Birla HouseLandscape Design: A Green Retreat in the Heart of MumbaiThe gardens surrounding Jatia House are among its most impressive features.In a dense urban neighbourhood such as Malabar Hill, extensive private green spaces are particularly significant. The property features expansive lawns, mature trees, manicured shrubs and landscaped outdoor areas that create a natural setting around the mansion.One of the distinctive landscape features is the presence of Victorian-style gazebos finished in a turquoise-green shade.Their ornamental metalwork and arched detailing introduce a decorative architectural element into the garden. At the same time, they create intimate outdoor spaces for sitting, relaxing and social gatherings.The landscape provides a visual counterpoint to the mansion’s elaborate architecture. The contrast between the pale façade and the surrounding greenery creates a balanced composition.From a landscape-design standpoint, the gardens also demonstrate the importance of outdoor spaces in luxury residential projects. A well-planned landscape does more than beautify the property; it extends the usable living environment beyond the building envelope.Ananya Birla HouseLighting, Materials and Interior DetailingLighting plays an important role in establishing the character of Jatia House.Large chandeliers are among the most recognisable decorative elements, particularly in the entrance and formal living areas. Their scale complements the generous ceiling heights and reinforces the classical interior language.The material palette also contributes significantly to the overall aesthetic.Some of the prominent visual elements include:Marble surfaces and staircase detailing that introduce a sense of permanence and sophistication.Rich wooden flooring and furniture that create warmth.Ornamental metalwork and decorative objects that strengthen the traditional aesthetic.Crystal chandeliers that add visual drama and become focal points within larger spaces.Soft ivory and cream tones that maintain a connection between the exterior and interior.Green accents in the kitchen and garden that introduce freshness and contrast.The combination of these materials creates a layered interior rather than a strictly minimalist one.The design approach relies on the relationship between texture, colour, craftsmanship and scale to create visual richness.Ananya Birla HouseWhat Architects and Interior Designers Can Learn from Jatia HouseJatia House offers several interesting observations for professionals working in luxury residential architecture and interior design.Balancing architectural identity with personal expressionThe residence demonstrates how a strong architectural vocabulary can be personalised through artworks, family portraits and carefully curated objects.Using scale intelligentlyHigh ceilings, expansive lobbies and generous circulation areas contribute to the mansion’s grandeur. However, the arrangement of furniture and decorative elements is equally important in making these spaces visually engaging.Creating contrasting design experiencesThe classical formal living room and contemporary kitchen demonstrate how different design languages can coexist within a single residence.Integrating landscape with architectureThe surrounding greenery and gazebos soften the built environment while expanding the home’s recreational and social spaces.Treating art as part of the architectureArtworks and family memorabilia are not simply decorative additions. Their placement helps establish the identity of the interiors and gives the residence a sense of history.Ananya Birla HouseA Home That Reflects Heritage, Design and IndividualityJatia House is an interesting example of luxury residential living in Mumbai, not merely because of its reported property value or expansive dimensions, but because of the many layers that shape its identity.Its classical architectural character, elaborate interiors, Indian artworks, family portraits and landscaped gardens come together to create a residence that feels deeply connected to the people who inhabit it.The home also challenges the idea that contemporary luxury must necessarily mean minimalism. Instead, it embraces ornamentation, traditional craftsmanship and a more expressive approach to interiors.Perhaps the most revealing detail is Ananya Birla’s acknowledgement that the home was her mother’s brainchild. It suggests that the residence is not simply a showcase of wealth, but also the outcome of a personal vision shaped by family history, cultural influences and an appreciation for traditional design.For architecture and interior-design enthusiasts, Jatia House offers an opportunity to explore how classical references can be interpreted within a modern Indian residential setting.Ultimately, the most memorable feature of Jatia House is not any single chandelier, artwork or architectural detail. It is the way these elements come together to tell a family’s story through space, material and design. Ananya Birla House Ananya Birla House Ananya Birla House Ananya Birla House Ananya Birla House Ananya Birla House Ananya Birla House Ananya Birla House Ananya Birla House Ananya Birla House Ananya Birla House Ananya Birla House Ananya Birla House Ananya Birla House Ananya Birla House Ananya Birla House Ananya Birla House Ananya Birla House Ananya Birla House Ananya Birla House Ananya Birla House Ananya Birla House Ananya Birla House Ananya Birla House Ananya Birla House Ananya Birla House Ananya Birla House Ananya Birla House Related Article:Inside Kumar Vishwas’ Luxurious Noida House: A Blend of Poetry, Art, and Palace-Style LivingGautam Adani House: Inside the luxurious residence of India’s business tycoon in AhmedabadMukesh Ambani House: Antilia, the world’s most expensive private residence in MumbaiJeff Bezos House: Inside the Mansions and Estates of the Amazon FounderBill Gates’s House: An inside look at all the homes owned by the Microsoft co-founderMichael Jordan’s homes: A design-led journey through his signature residencesJK House: Inside Gautam Singhania’s ₹6,000-crore skyscraper residence and is the second most expensive home after Mukesh Ambani’s AntiliaAbode: Inside Anil Ambani’s iconic Pali hill residence that redefines luxury living in MumbaiInside Jalsa: An architectural perspective on Amitabh Bachchan’s iconic Mumbai residenceAbode: Inside Anil Ambani’s iconic Pali hill residence that redefines luxury living in MumbaiJatia House: Kumar Mangalam Birla’s iconic home of luxury and heritage in MumbaiGulita: The diamond-inspired seafront mansion of Isha Ambani and Anand PiramalInside Sea Wind: The 17-Storey family home Mukesh Ambani shared with Anil Ambani before AntiliaInside ZOHO founder Sridhar Vembu’s house: A billionaire’s rural home built on vernacular architecture and sustainabilityGoolestan (Om Arc): Inside Anand Mahindra’s heritage home on Nepean sea road, MumbaiDeepinder Goyal House: Inside the Zomato Founder’s luxury home at DLF CamelliasBhavish Aggarwal house: Inside the Ola Co-founder’s Private Residence in BengaluruInside Sundar Pichai and Anjali Pichai’s House: A blend of modern luxury and thoughtful designSatya Nadella House: A Peek Inside the Microsoft CEO’s ResidenceAdar & Natasha Poonawalla’s Farmhouse: Inside a retreat of elegance and equestrian charmShiv Nadar’s Residence: Where art and vision shape the HCL founder’s homeNikhil Kamath House: Inside Zerodha co-founder’s luxury Bengaluru homeInside Anil Agarwal’s House: A look at the Vedanta billionaire’s London mansionRohini Nilekani and Nandan Nilekani House: A glimpse into the Bengaluru home of India’s tech visionaryUday Kotak House: Inside the iconic sea-Facing “Champagne House” in MumbaiSunil Bharti Mittal’s Mansion in Delhi: Inside a legacy home in India’s most exclusive addressInside Lakshmi Niwas Mittal’s global real estate empire: Steel, Success & Super HomesNithin Kamath House: A look inside the Zerodha CEO and founder’s lifestyle & design philosophyInside Savitri Jindal House: A Look at the Elegant Residences of India’s Richest WomanMamata Banerjee House: A look inside the modest home of Bengal’s CM residenceInside Pawan Kalyan’s Rs 130 Crore Jubilee Hills Mansion: A perfect blend of luxury and traditionPawan Kalyan’s new House at Pithapuram: Where architecture meets political identityInside CarryMinati’s House: Modern interiors, gaming studio & creator lifestyleSidhu Moose Wala House: Inside the Iconic Punjab mansion that became a landmark for fansInside Navjot Singh Sidhu’s Amritsar House: A ₹25 Crore mansion blending royal architecture and spiritual LivingAamir Khan House: A look inside the Bollywood Star’s elegant and minimalist homeTim Cook House: Inside Apple’s CEO’s private home and the philosophy behind itYohan & Michelle Poonawalla’s 7.5-Acre Koregaon Park Mansion: A grand blend of heritage, art, and luxuryDavid Warner House: Inside the Five-Level Oceanfront Sydney Home of Australia’s Cricket StarCristiano Ronaldo House: Inside the football legend’s stunning luxury homes around the worldShakira House: A look inside her luxury homes around the worldConor McGregor House: Inside the Irish home and tts ambitious architectural transformationMickey Rourke House: Inside his historic Los Angeles Spanish bungalowCharlie Kirk House: Inside the Scottsdale Spanish-Style EstateRavi Ruia House: Inside the historic Hanover Lodge in LondonVinod Khosla House: Arthur Erickson’s Concrete Retreat in Portola ValleyJohn D. Rockefeller House: Inside Kykuit, an american gilded age landmark