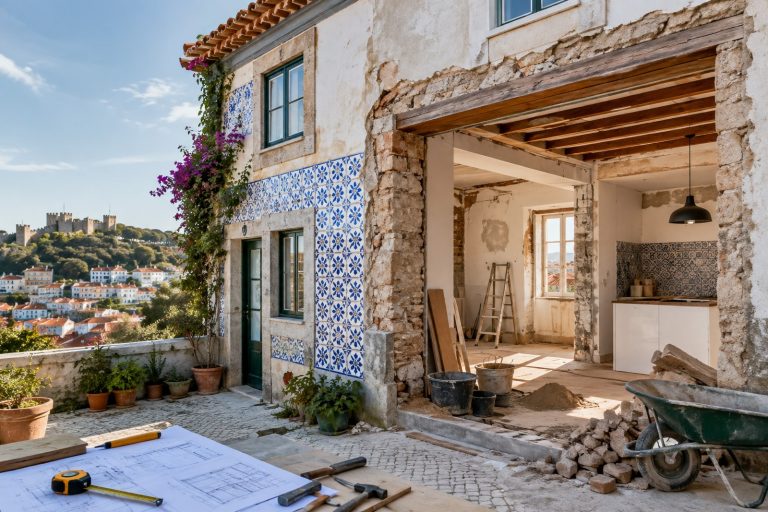
There is something quietly compelling about a traditional Portuguese house. It may not have the monumental scale of a palace or the polished minimalism of a contemporary villa, yet its character is unmistakable. Whitewashed walls, terracotta roofs, patterned tiles, timber shutters, stone details, and shaded courtyards come together to create homes that feel deeply connected to their surroundings.Traditional Portuguese house design is also a lesson in practical architecture. Many of its defining features developed in response to the country’s climate, available materials, local craftsmanship, and everyday way of life. Thick masonry walls helped moderate indoor temperatures, tiled surfaces were durable and easy to maintain, while courtyards and shaded openings provided relief from the heat.Today, these ideas are finding new relevance. Architects and homeowners are renovating old Portuguese homes with contemporary kitchens, open living spaces, improved insulation, and modern services while retaining the details that give the original structure its identity.The result is not simply an old house made new. At its best, it is a thoughtful conversation between heritage and contemporary living.Sunlit Portuguese Courtyard RetreatThe Character of Traditional Portuguese HousesPortuguese residential architecture varies considerably from region to region. A rural home in the Alentejo does not look exactly like a townhouse in Lisbon, while houses in the northern regions have their own stonework, roof forms, and proportions. Coastal areas also developed architectural responses to humidity, wind, and the relationship with the sea.Despite these differences, several elements appear repeatedly.The most recognisable is perhaps the white exterior. Limewashed walls, often combined with blue, yellow, ochre, or other accent colours, create a simple but distinctive architectural language. In some regions, coloured borders around windows and doors provide contrast against white façades.Roofs are typically finished with traditional clay tiles, particularly the familiar curved terracotta forms. Their warm colour provides a visual counterpoint to pale plaster walls and connects the building to the earthy tones of the surrounding landscape.Windows and doors are equally important. Timber shutters, recessed openings, decorative surrounds, wrought-iron balconies, and solid wooden doors can give even a modest façade considerable personality.Rather than treating these features as decoration, it is useful to understand them as part of the building’s architectural system.Materials That Define Portuguese House DesignMaterial is central to the identity of traditional Portuguese architecture. Many historic houses were constructed with locally available stone, brick, clay, timber, lime, and ceramic products. Their beauty often comes from the way these materials age rather than from perfect finishes.StoneStone has a particularly strong presence in northern Portugal and in many historic rural buildings. Granite, limestone, and other locally sourced stones may appear in structural walls, foundations, door surrounds, window frames, staircases, and paving.In renovation projects, original stonework is often one of the most valuable features to preserve. Exposing a section of an old stone wall can introduce texture and a sense of history without making the interior feel old-fashioned.Sunlit Portuguese Courtyard HomeLime Plaster and WhitewashTraditional lime-based finishes allowed walls to breathe and were well suited to older masonry construction. The soft, slightly irregular surface of lime plaster is also part of the visual appeal of historic Portuguese homes.Modern renovations can reinterpret this quality through mineral or lime-based finishes rather than replacing every wall with perfectly smooth contemporary plaster.Terracotta TilesTerracotta is another recurring material, appearing in roof tiles, floor tiles, paving, and architectural details. Traditional terracotta floors can develop a rich patina over time, making them particularly attractive in kitchens, entrance halls, living rooms, and courtyards.Where original flooring cannot be retained, new handmade or reclaimed tiles can provide a similar sense of warmth.Ceramic and AzulejosNo discussion of Portuguese architecture is complete without mentioning azulejos. These decorative ceramic tiles have become one of the country’s most recognisable visual traditions.They can appear on façades, staircases, interiors, kitchens, bathrooms, and public buildings. Patterns range from simple geometric compositions to elaborate figurative scenes.In contemporary homes, there is no need to cover every available surface with patterned tile. A carefully chosen tiled wall, backsplash, fireplace surround, or entryway can make a much stronger architectural statement.TimberWood traditionally played an important role in doors, shutters, ceilings, beams, cabinetry, and furniture. Older timber elements often carry visible marks of craftsmanship and use.When renovating, retaining original doors or ceiling beams can add authenticity that newly manufactured decorative elements struggle to reproduce.Climate-Responsive Design Before It Became a TrendOne of the most interesting aspects of traditional Portuguese architecture is how naturally it responds to climate.Many historic homes were designed with thick walls, small or strategically positioned openings, shaded outdoor areas, courtyards, and materials capable of handling intense sunlight.These principles remain relevant today.Instead of relying entirely on mechanical cooling, a renovation can improve comfort through cross-ventilation, external shading, thermal upgrades, and careful window placement. Courtyards can become outdoor rooms that extend the living area while remaining protected from direct sun.Deep window reveals are another architectural advantage. They create shade and give façades a sense of depth. When combined with shutters or external blinds, they can help manage solar exposure while preserving the traditional appearance of the building.This is an important lesson for contemporary sustainable design: sometimes the most useful ideas are already present in the building.Sunlit Mediterranean Home CollageModern Renovation: What Should Be Preserved?Renovating a traditional Portuguese house requires a certain degree of restraint. The goal is not necessarily to preserve every element exactly as it was, nor is it to erase the past in favour of a completely modern interior.The first step is understanding what gives the property its identity.Original façades, roof structures, stone walls, timber beams, tiled surfaces, traditional fireplaces, staircases, and decorative elements may all deserve preservation. Even imperfections can be valuable. A slightly uneven wall or weathered timber door can communicate the history of a house more effectively than an artificial “rustic” finish.At the same time, old buildings often need substantial upgrades. Plumbing, electrical systems, insulation, drainage, kitchens, bathrooms, and heating or cooling systems may need to be completely redesigned.Good renovation allows these contemporary interventions to coexist with the original architecture.Opening Up the Interior Without Losing CharacterOpen-plan living is one of the most common requests in contemporary home renovation, but removing walls indiscriminately can destroy the proportions and rhythm of a historic house.A more sensitive approach is to identify which walls are essential to the character or structure of the building and which can be modified.Sometimes a wide doorway or carefully positioned opening is enough to improve circulation between a kitchen and living area without turning the entire ground floor into one large room.Where new openings are introduced, contemporary materials can make the intervention deliberately clear. Steel-framed glass doors, for example, can provide visual connection while maintaining a distinction between old and new.The contrast can be beautiful: rough masonry alongside refined cabinetry, aged timber next to clean-lined furniture, or handmade tiles paired with simple contemporary lighting.Contemporary Kitchens and BathroomsKitchens and bathrooms often require the greatest amount of modernisation.A contemporary kitchen can be integrated into a traditional house without looking out of place. Simple cabinetry, natural timber, stone countertops, and muted colours can complement historic walls and floors.Rather than attempting to make the kitchen look “period correct,” designers can allow it to be contemporary while using materials that respond to the existing architecture.Bathrooms offer another opportunity to combine old and new. Handmade ceramic tiles, natural stone, brass fittings, timber accents, and plaster finishes can create spaces that feel contemporary without becoming disconnected from the building.The key is consistency. If every element competes for attention, the architecture becomes difficult to read.Bringing Traditional Colours Into Modern InteriorsColour is another powerful way to reinterpret Portuguese design.White remains a natural foundation, particularly where the home receives strong daylight. Against it, deep blue, earthy terracotta, muted green, warm yellow, and natural wood tones can create a distinctly Portuguese atmosphere.However, modern interpretation does not have to mean reproducing a traditional colour palette literally.A restrained interior might use warm white walls, a terracotta floor, natural oak cabinetry, and a single blue tiled surface. Another home could use soft stone colours with olive green shutters and aged brass details.The important thing is to create visual relationships between materials rather than simply collecting traditional motifs.Sunlit Portuguese Courtyard with BougainvilleaCourtyards, Terraces and Outdoor LivingOutdoor space has always played an important role in Portuguese residential architecture. Courtyards, balconies, terraces, and small gardens can be especially valuable in urban homes where internal floor area is limited.A traditional courtyard can be upgraded with contemporary landscaping, built-in seating, subtle lighting, and outdoor kitchens while retaining its original proportions.Paving is particularly important. Stone, terracotta, or patterned ceramic tiles can create a strong connection between the house and garden.Plants also soften architecture. Mediterranean and drought-tolerant species can provide shade, colour, and texture without requiring excessive irrigation.In a modern renovation, the outdoor area should be considered an extension of the home’s living spaces rather than an afterthought.Lighting and Furniture: Keeping the BalanceLighting can dramatically change how traditional architecture is experienced.Instead of flooding an old house with uniform ceiling lighting, designers can layer illumination through wall lights, pendant fixtures, table lamps, concealed sources, and architectural lighting.Warm light works particularly well with stone, terracotta, timber, and lime finishes.Furniture should follow a similar principle of balance. A traditional Portuguese house does not need to be filled with antique furniture to feel authentic. Contemporary sofas, dining tables, and chairs can sit comfortably within a historic shell.In fact, the contrast often makes both elements more visible.A New Interpretation of Portuguese HeritageThe most successful renovations of traditional Portuguese homes do not attempt to freeze them in time. They recognise that architecture has always evolved.A house built generations ago was shaped by the needs, technology, and resources of its period. A renovated house should respond to today’s way of living while respecting the qualities inherited from the past.That might mean preserving a stone façade while completely redesigning the interior. It could mean restoring original tiles and combining them with a contemporary staircase. It might involve keeping timber shutters but adding high-performance glazing behind them.These interventions demonstrate that heritage and modernity do not have to compete.Final ThoughtsTraditional Portuguese house design offers more than a distinctive aesthetic. It presents a practical and deeply contextual approach to architecture—one based on climate, craftsmanship, local materials, proportion, and connection to place.For contemporary homeowners and architects, the most valuable lesson may be to look beyond the visual details. White walls and terracotta tiles are beautiful, but the principles behind them are even more important: use materials honestly, respond to climate, create shade, encourage natural ventilation, and allow buildings to age with dignity.A thoughtful renovation does not need to make a historic house look untouched. Nor does it need to turn it into a generic modern residence.Instead, the opportunity lies somewhere between the two.When original stone, ceramic, timber, plaster, and architectural proportions are combined with modern comfort, efficient services, thoughtful lighting, and contemporary furniture, the result can feel both timeless and unmistakably of its own era.That is perhaps the enduring appeal of Portuguese residential architecture: it proves that a home can carry its history forward without being trapped by it. raditional Portuguese House Design Sunlit Mediterranean Home Collage Sunlit Portuguese Courtyard Home Sunlit Portuguese Courtyard Retreat Sunlit Portuguese Courtyard with Bougainvillea Related Article:How much does it cost to renovate a house in Portugal?Interior Design Trends: 10 Inspiring trends that are shaping modern spacesCourse on Interior design: A complete guide to building a creative careerThe modern evolution of office interior design: Creating workspaces that inspire productivityOchre at Home Unveils Timeless Ceramic Vases for Elegant Interiors