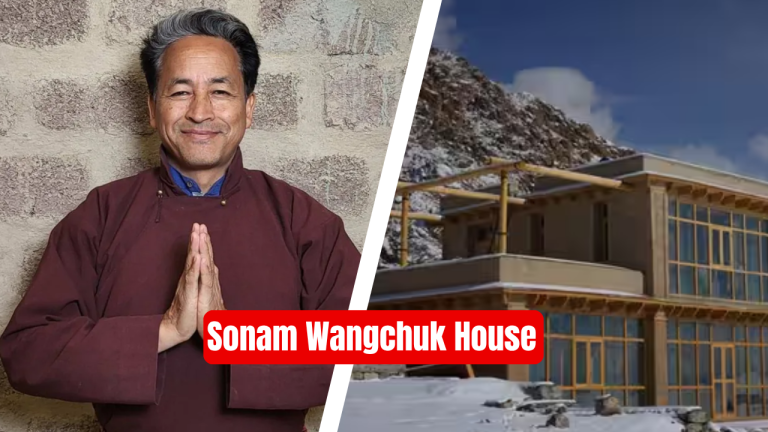
Perched amidst the dramatic Himalayan landscape of Ladakh, the home of Sonam Wangchuk is much more than a private residence. It is an architectural statement that challenges the conventional understanding of modern housing. While cities across the world continue to depend on concrete, steel, air-conditioning, and mechanical heating systems, this remarkable house demonstrates how intelligent design can achieve comfort using the natural environment itself.Designed around the principles of sustainability, passive solar architecture, and traditional Ladakhi construction techniques, the residence has become an inspiration for architects, environmentalists, and students of climate-responsive design. Every wall, window, and material has been thoughtfully selected to respond to the region’s harsh weather conditions while minimizing environmental impact.Rather than relying on expensive technologies, the house embraces local wisdom that has evolved over centuries. By integrating this knowledge with modern engineering, Sonam Wangchuk has created a living example of architecture that is environmentally responsible, energy-efficient, and deeply connected to its surroundings.Key FactsLocation: Leh, Ladakh, IndiaOwner: Sonam Wangchuk – Engineer, innovator, environmentalist, and education reformerArchitectural Style: Contemporary vernacular architecture inspired by traditional Ladakhi homesPrimary Materials: Rammed earth, local stone, timber, mud plaster, and reclaimed materialsDesign Approach: Passive solar architecture with climate-responsive planningEnergy Source: Solar energy and passive heating systemsSpecial Features: Thick earthen walls, composting toilets, daylight optimization, thermal mass constructionClimate: Cold desert with winter temperatures dropping below -25°CArchitectural Significance: A globally recognized example of low-carbon, sustainable Himalayan architectureDesign Philosophy: Build with nature rather than against it using locally available resourcesSonam Wangchuk HouseA Home Shaped by the Harsh Landscape of LadakhLadakh is one of the most challenging places on Earth to design and build a comfortable home. Situated at an altitude of over 3,500 metres, the region experiences a cold desert climate with freezing winters, intense sunlight, low humidity, and significant day-to-night temperature variations.Most conventional buildings constructed using reinforced concrete struggle to perform efficiently under these conditions. They lose heat rapidly during winter, demand continuous heating, and consume large amounts of energy to remain habitable.Sonam Wangchuk’s house takes an entirely different approach. Instead of resisting the climate, it embraces it. The building is carefully positioned to maximize solar exposure during the winter months while minimizing heat loss through intelligent orientation, thick insulated walls, and carefully placed openings. The architecture works in harmony with nature rather than attempting to overpower it.This philosophy is deeply rooted in traditional Himalayan settlements, where homes have always been designed to respond to local geography and seasonal changes. Wangchuk’s residence refines these traditional principles through scientific understanding, creating a contemporary interpretation of vernacular architecture.The Design Philosophy: Simplicity Meets SustainabilityAt first glance, the house appears modest and understated. There are no extravagant façades or luxurious finishes. Yet its simplicity is precisely what makes it extraordinary.The design reflects Sonam Wangchuk’s belief that architecture should solve problems rather than create them. Every design decision serves a functional purpose—whether it is reducing energy consumption, conserving water, improving indoor comfort, or lowering the building’s carbon footprint.Instead of importing expensive construction materials from distant cities, the project makes extensive use of resources found within the local landscape. This not only reduces transportation-related emissions but also preserves the visual identity of Ladakh’s traditional architecture.The result is a home that feels timeless, blending seamlessly into the mountainous terrain while demonstrating that sustainability can also be beautiful.Sonam Wangchuk HouseRammed Earth: The Heart of the ArchitectureOne of the defining characteristics of Sonam Wangchuk’s house is its extensive use of rammed earth construction. This centuries-old technique involves compressing layers of locally sourced soil into sturdy walls that offer exceptional structural strength and thermal performance.Unlike concrete, rammed earth possesses a high thermal mass. During the day, the walls absorb heat from the sun and gradually release it throughout the night. This natural process keeps interior spaces significantly warmer during freezing winters while maintaining comfortable temperatures in the summer months.The thick earthen walls also reduce the need for artificial insulation. Their natural composition regulates humidity, creating healthier indoor environments and enhancing overall occupant comfort.From an architectural perspective, the earthy textures and warm tones of rammed earth establish a strong connection between the building and its surrounding landscape. Rather than appearing imposed upon nature, the house feels as though it has emerged from the mountains themselves.Passive Solar Design: Letting the Sun Become the HeaterPerhaps the most innovative aspect of the residence is its passive solar design. In a region where winter temperatures regularly plunge below freezing, conventional homes depend heavily on fossil-fuel heating systems. Wangchuk’s house, however, transforms sunlight into its primary source of warmth.Large south-facing windows allow low-angle winter sunlight to penetrate deep into the interior spaces. The thick earthen walls absorb this heat during daylight hours and slowly release it after sunset, maintaining comfortable indoor temperatures long after the sun has disappeared.This approach significantly reduces dependence on conventional heating while lowering operational energy costs. Carefully designed roof overhangs prevent excessive solar gain during summer, ensuring that interior spaces remain naturally cool without mechanical air-conditioning.The passive solar strategy demonstrates how thoughtful architectural planning can replace energy-intensive technologies with simple, effective design solutions.Sonam Wangchuk HouseInterior Spaces Designed for Everyday LivingThe interiors of Sonam Wangchuk’s home reflect the same philosophy of functionality and simplicity that defines its architecture.Natural light floods the living spaces throughout the day, reducing the need for artificial lighting. Large windows frame uninterrupted views of the surrounding Himalayan landscape, reinforcing a strong visual connection with nature.The interior finishes remain deliberately minimal. Exposed earth walls, timber elements, handcrafted furniture, and natural materials create spaces that feel warm, inviting, and authentic. Every room prioritizes comfort over decoration, proving that elegance often lies in restraint rather than excess.The spatial planning also encourages efficient movement and optimal thermal performance. Living areas are positioned to receive maximum sunlight, while service spaces are strategically arranged to minimize heat loss.This thoughtful organization demonstrates how architecture can enhance everyday living through intelligent planning rather than expensive interventions.Building with Local MaterialsOne of the most inspiring aspects of the project is its commitment to locally available materials.The residence primarily incorporates earth, stone, timber, and mud plaster sourced from the surrounding region. These materials possess significantly lower embodied energy than industrial alternatives such as cement and steel.Using local resources also supports regional craftsmanship and preserves traditional construction knowledge that might otherwise disappear.Architecturally, these materials provide a sense of authenticity that manufactured products often struggle to achieve. Their natural textures, colours, and imperfections contribute to a timeless aesthetic rooted in place rather than fashion.For contemporary architects seeking sustainable alternatives, the house serves as a reminder that innovation does not always require new materials—sometimes it simply requires rediscovering old ones.Water Conservation Through Ecological DesignWater is one of Ladakh’s most precious resources. Recognizing this reality, Sonam Wangchuk’s house incorporates ecological sanitation systems that drastically reduce water consumption.Instead of conventional flush toilets, the residence uses composting toilets that convert organic waste into compost without requiring large quantities of water. This system not only conserves freshwater but also minimizes pollution and reduces pressure on wastewater infrastructure.The approach reflects a broader philosophy of designing buildings that operate as self-sustaining ecosystems rather than resource-intensive machines.By integrating water conservation into everyday living, the house demonstrates that environmental responsibility can begin with the smallest architectural decisions.Renewable Energy and Low Operational CarbonLadakh enjoys more than 300 days of sunshine each year, making solar energy an obvious choice for sustainable living.The residence integrates renewable energy systems that complement its passive design strategies. Solar energy supports household electricity needs and contributes to water heating, further reducing dependence on fossil fuels.Combined with passive solar heating, natural insulation, and efficient daylighting, these systems dramatically lower the building’s operational carbon footprint.Instead of relying on technology alone, the project balances renewable energy with intelligent architectural design, illustrating that true sustainability is achieved when passive and active systems work together.Lessons for Architects and DesignersSonam Wangchuk’s house offers valuable lessons for the global architectural community. In an era dominated by high-rise towers and energy-intensive buildings, it reminds us that successful architecture begins with understanding the local environment.The project demonstrates that climate-responsive design is not merely an environmental choice but also an economic one. Buildings that naturally regulate temperature consume less energy, cost less to operate, and provide healthier living conditions.It also reinforces the importance of respecting vernacular architecture. Traditional building methods evolved through centuries of adaptation to local climates, making them invaluable sources of knowledge for contemporary architects.Perhaps the greatest lesson lies in the project’s philosophy of simplicity. Sustainable architecture does not require extravagant technologies or expensive materials. It requires thoughtful design, careful observation of nature, and a willingness to learn from local traditions.A Global Inspiration for Climate-Responsive ArchitectureAs climate change continues to reshape the future of architecture, projects like Sonam Wangchuk’s house have become increasingly relevant.Around the world, architects are searching for ways to reduce carbon emissions, improve building performance, and create resilient communities. This residence offers practical solutions that are rooted in both tradition and innovation.Its influence extends beyond Ladakh through institutions such as the Students’ Educational and Cultural Movement of Ladakh (SECMOL) and the Himalayan Institute of Alternatives, Ladakh (HIAL), where similar sustainable design principles are explored in educational and campus buildings.The house proves that architecture has the power to address environmental challenges while enriching the lives of those who inhabit it.Sonam Wangchuk’s house is not celebrated because of its size or luxury—it is admired because of its intelligence. Every aspect of the residence reflects a deep respect for the environment, local culture, and the realities of life in the Himalayas. By combining rammed earth construction, passive solar heating, renewable energy, and ecological sanitation, the home demonstrates how architecture can achieve comfort with remarkably low environmental impact.For architects, designers, students, and sustainability enthusiasts, this residence is a compelling example of how traditional wisdom and modern engineering can coexist. It reminds us that the future of architecture does not necessarily lie in building bigger or more technologically complex structures, but in designing spaces that work in harmony with nature.In an age where sustainable design is no longer optional, Sonam Wangchuk’s house stands as a timeless blueprint for climate-responsive architecture—one that continues to inspire the global design community. Sonam Wangchuk House Sonam Wangchuk House Sonam Wangchuk House Related Article:Inside Kumar Vishwas’ Luxurious Noida House: A Blend of Poetry, Art, and Palace-Style LivingGautam Adani House: Inside the luxurious residence of India’s business tycoon in AhmedabadMukesh Ambani House: Antilia, the world’s most expensive private residence in MumbaiJeff Bezos House: Inside the Mansions and Estates of the Amazon FounderBill Gates’s House: An inside look at all the homes owned by the Microsoft co-founderMichael Jordan’s homes: A design-led journey through his signature residencesJK House: Inside Gautam Singhania’s ₹6,000-crore skyscraper residence and is the second most expensive home after Mukesh Ambani’s AntiliaAbode: Inside Anil Ambani’s iconic Pali hill residence that redefines luxury living in MumbaiInside Jalsa: An architectural perspective on Amitabh Bachchan’s iconic Mumbai residenceAbode: Inside Anil Ambani’s iconic Pali hill residence that redefines luxury living in MumbaiJatia House: Kumar Mangalam Birla’s iconic home of luxury and heritage in MumbaiGulita: The diamond-inspired seafront mansion of Isha Ambani and Anand PiramalInside Sea Wind: The 17-Storey family home Mukesh Ambani shared with Anil Ambani before AntiliaInside ZOHO founder Sridhar Vembu’s house: A billionaire’s rural home built on vernacular architecture and sustainabilityGoolestan (Om Arc): Inside Anand Mahindra’s heritage home on Nepean sea road, MumbaiDeepinder Goyal House: Inside the Zomato Founder’s luxury home at DLF CamelliasBhavish Aggarwal house: Inside the Ola Co-founder’s Private Residence in BengaluruInside Sundar Pichai and Anjali Pichai’s House: A blend of modern luxury and thoughtful designSatya Nadella House: A Peek Inside the Microsoft CEO’s ResidenceAdar & Natasha Poonawalla’s Farmhouse: Inside a retreat of elegance and equestrian charmShiv Nadar’s Residence: Where art and vision shape the HCL founder’s homeNikhil Kamath House: Inside Zerodha co-founder’s luxury Bengaluru homeInside Anil Agarwal’s House: A look at the Vedanta billionaire’s London mansionRohini Nilekani and Nandan Nilekani House: A glimpse into the Bengaluru home of India’s tech visionaryUday Kotak House: Inside the iconic sea-Facing “Champagne House” in MumbaiSunil Bharti Mittal’s Mansion in Delhi: Inside a legacy home in India’s most exclusive addressInside Lakshmi Niwas Mittal’s global real estate empire: Steel, Success & Super HomesNithin Kamath House: A look inside the Zerodha CEO and founder’s lifestyle & design philosophyInside Savitri Jindal House: A Look at the Elegant Residences of India’s Richest WomanMamata Banerjee House: A look inside the modest home of Bengal’s CM residenceInside Pawan Kalyan’s Rs 130 Crore Jubilee Hills Mansion: A perfect blend of luxury and traditionPawan Kalyan’s new House at Pithapuram: Where architecture meets political identityInside CarryMinati’s House: Modern interiors, gaming studio & creator lifestyleSidhu Moose Wala House: Inside the Iconic Punjab mansion that became a landmark for fansInside Navjot Singh Sidhu’s Amritsar House: A ₹25 Crore mansion blending royal architecture and spiritual LivingAamir Khan House: A look inside the Bollywood Star’s elegant and minimalist homeTim Cook House: Inside Apple’s CEO’s private home and the philosophy behind it