Golghar, Patna
An extraordinary example of colonial-era engineering, Golghar stands as a reminder that architecture is not always created to impress. Sometimes, it is created to solve a problem — and in doing so, becomes timeless.
Introduction: A Landmark That Defines Patna’s Skyline
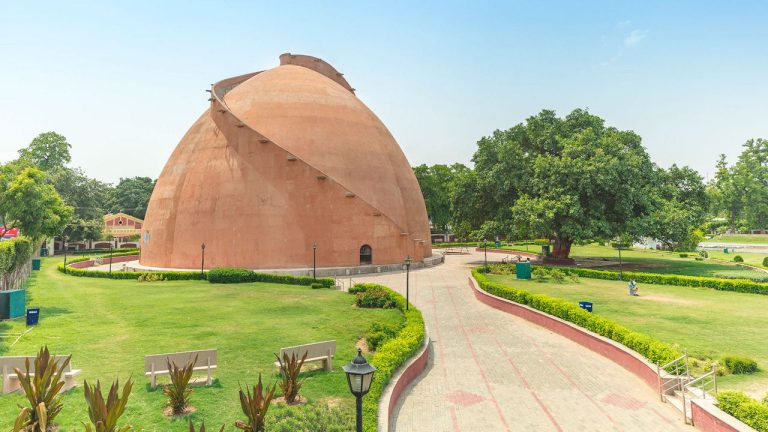
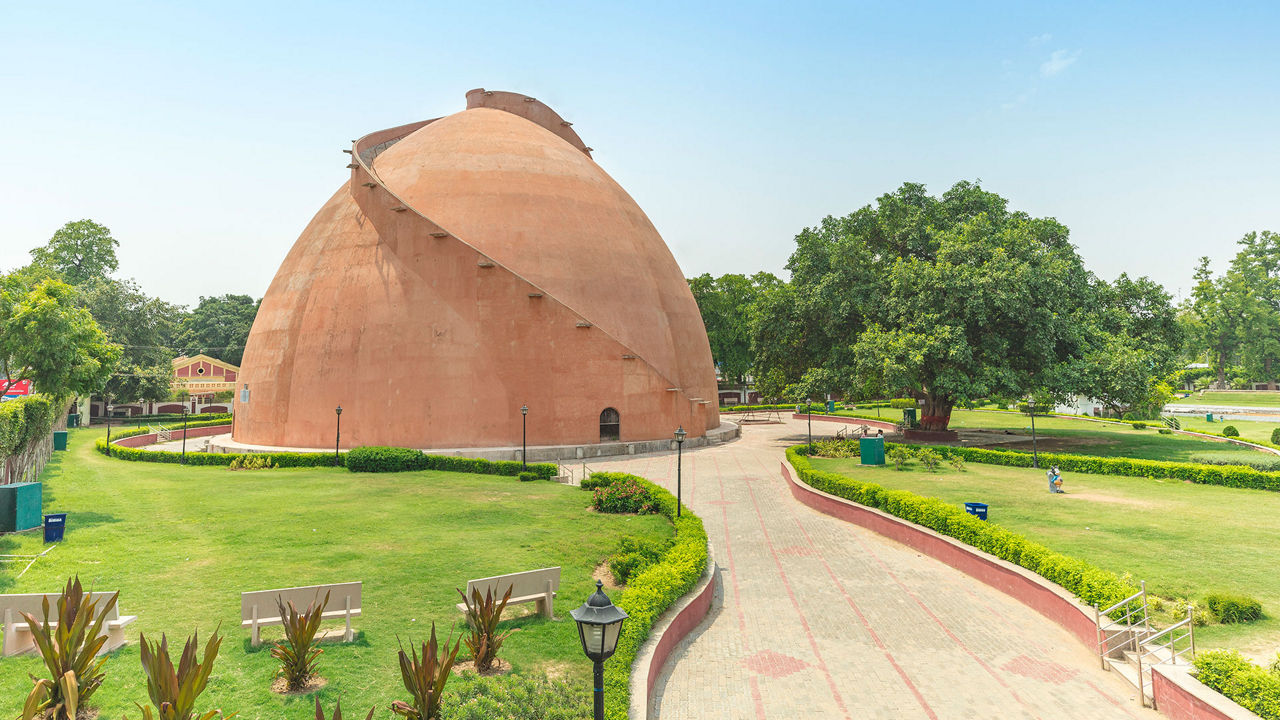
Standing close to Gandhi Maidan in Patna, Bihar, Golghar is one of the city’s most recognisable historical landmarks. Its massive, beehive-like silhouette, distinctive spiral staircase and imposing brick structure make it an unusual example of 18th-century engineering.
At first glance, Golghar may appear to be a monumental dome or an ancient stupa. However, its original purpose was far more practical. It was conceived as a large grain-storage facility, intended to protect food supplies against future famines.
Built in 1786 under the British East India Company administration, Golghar emerged from a period of severe food shortages and humanitarian suffering. Its construction was closely associated with the devastating Bengal famine of 1770, which affected large parts of Bengal and Bihar.
What makes Golghar particularly fascinating is the relationship between its simple functional purpose and its remarkable architectural form. Without elaborate ornamentation, decorative façades or conventional column arrangements, the structure achieves its identity through geometry, proportion, material and structural ingenuity.
Today, more than two centuries after its construction, Golghar remains an important part of Patna’s architectural and cultural landscape.
Key facts:
- Project Name: Golghar (Gol Ghar)
- Location: Patna, Bihar, India
- Year of Completion: 1786
- Architect / Designer: Captain John Garstin
- Client: East India Company
- Commissioning Authority: Governor-General Warren Hastings’ administration
- Project Type: Grain Storage / Granary
- Architectural Style: Beehive-shaped, stupa-inspired masonry architecture
- Structural System: Pillar-less masonry construction
- Construction Material: Brick masonry and lime mortar
- Height: Approximately 29 metres
- Base Wall Thickness: Approximately 3.6 metres
- Staircase: External spiral staircase with 145 steps
- Original Purpose: Grain storage and famine relief
- Conservation Agency: Archaeological Survey of India (ASI)
- Current Use: Heritage monument and tourist attraction

Historical Background: Architecture Born Out of Necessity
The story of Golghar begins with the devastating famine of 1770, which caused widespread starvation and enormous loss of life across Bengal and neighbouring regions.
In the years following the disaster, the British administration recognised the need for a more systematic approach to grain storage. The idea was to create large granaries that could maintain food reserves and help prevent similar shortages in the future.
Under the administration of Governor-General Warren Hastings, a plan was developed to construct a series of large grain-storage buildings across the region. Golghar was intended to be the first of these proposed granaries.
However, the larger programme did not materialise as originally envisioned, leaving Golghar as a distinctive and largely standalone example of the initiative.
The structure was designed by Captain John Garstin, an engineer associated with the Bengal Engineers of the East India Company’s army. Its construction was completed on 20 July 1786.
Interestingly, the building’s history also reflects the limitations of engineering solutions when operational requirements are not fully addressed. The inward-opening entrance doors reportedly made it difficult to empty the granary once it was filled, and the building never fulfilled its intended storage function to its full potential.
This combination of ambitious planning, structural innovation and practical limitations makes Golghar an interesting case study for architects and engineers even today.
Architectural Design: The Beauty of a Simple Geometry
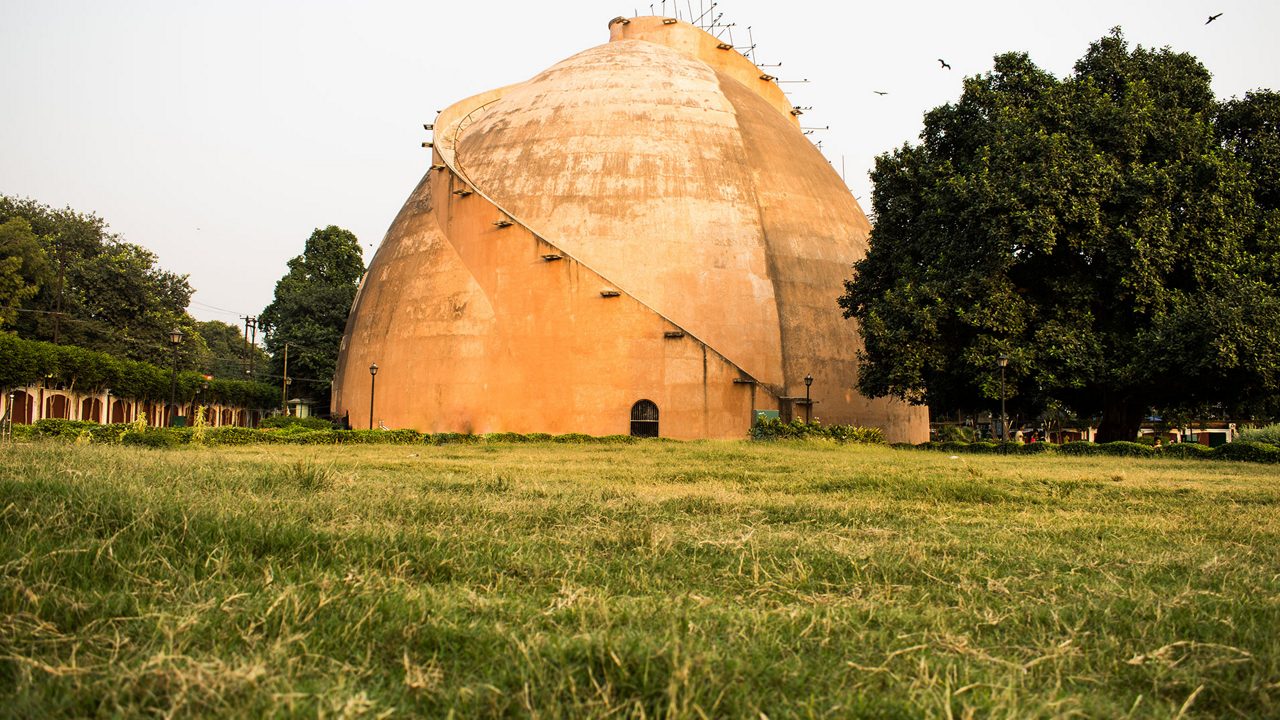
One of the most striking aspects of Golghar is its distinctive beehive-shaped form.
Unlike conventional public buildings of its period, the structure does not depend on elaborate architectural ornamentation to establish its visual identity. Its entire expression comes from a carefully conceived circular mass rising into a monumental dome-like profile.
The form is often compared to a Buddhist stupa because of its rounded profile and solid, tapering appearance. This resemblance gives Golghar a distinctive visual relationship with the architectural traditions of the Indian subcontinent.
The building stands approximately 29 metres high, with a substantial circular footprint and thick masonry walls. Its base walls measure approximately 3.6 metres in thickness.
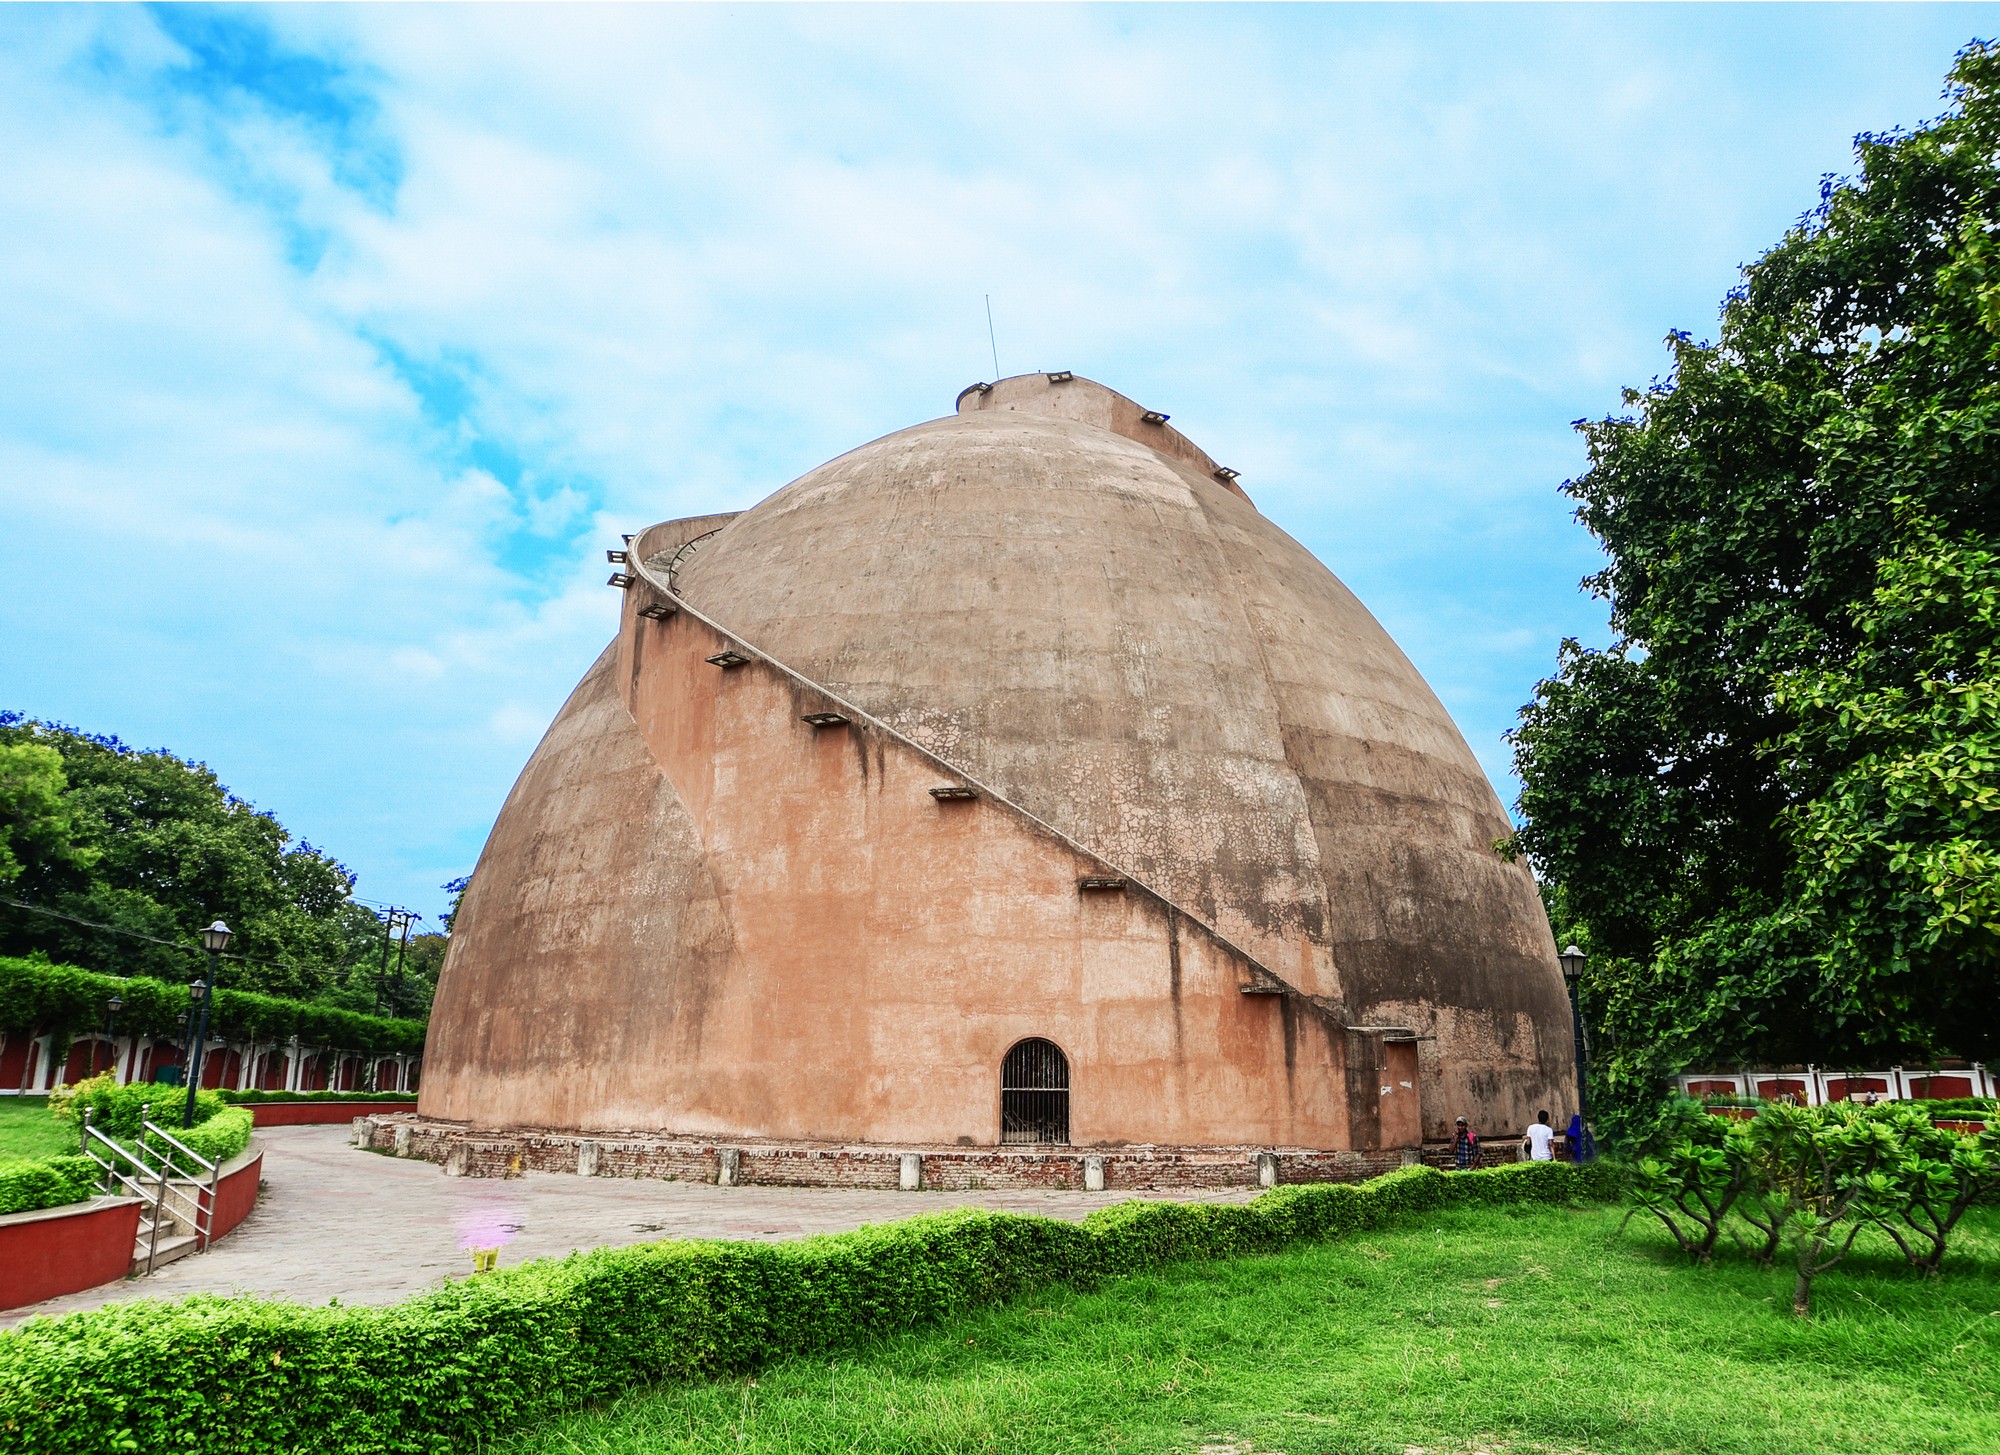
Perhaps its most remarkable feature is the absence of internal supporting pillars. The entire structure is conceived as a pillar-less masonry mass, demonstrating an understanding of structural stability through geometry, material and wall thickness.
The massive circular enclosure provides the strength required to support the dome-like form, while the gradual curvature helps distribute the structural loads through the masonry.
For an 18th-century structure, this represents an impressive example of practical engineering.
The Spiral Staircase: Architecture Meets Function
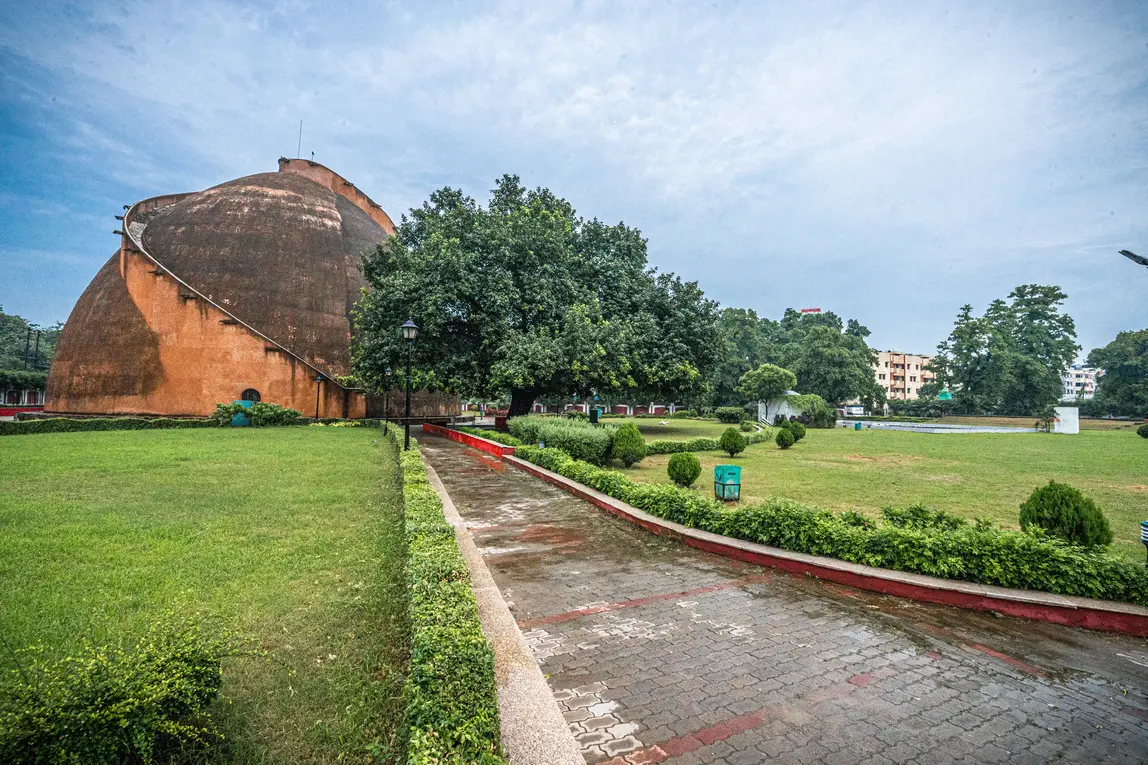
The external spiral staircase is arguably the most recognisable architectural feature of Golghar.
Wrapping around the outer surface of the structure, the staircase consists of 145 steps leading towards the upper portion of the granary.
However, the staircase was not originally conceived as a tourist attraction or viewing platform. It was designed to facilitate the movement of workers involved in loading and handling grain.
The arrangement allowed workers to carry grain towards the upper opening and descend through the staircase on the opposite side, helping maintain an organised movement system.
This circulation strategy is particularly interesting from an architectural planning perspective. Rather than treating circulation as an additional element, the design integrates it directly into the external geometry of the building.
Today, the staircase offers visitors an opportunity to experience the monument from a different perspective. Reaching the top provides panoramic views of Patna, Gandhi Maidan and the nearby River Ganga.
What was once a functional movement system has gradually become one of the monument’s most memorable visitor experiences.
Materials and Construction: The Strength of Masonry
Golghar demonstrates how traditional construction materials can be used to create a structure of considerable scale without relying on modern reinforced concrete or structural steel.
Its construction primarily uses brick masonry and lime-based mortar, with the massive thickness of the walls contributing to the stability of the overall form.
The 3.6-metre-thick walls at the base gradually support the curved profile as the structure rises towards its apex.
The absence of internal columns makes the building particularly interesting from a structural engineering perspective. Its stability depends on the continuity of the masonry shell, the geometry of the structure and the way loads are transferred through the walls.
Unlike modern buildings, where structural systems are often concealed behind finishes, Golghar expresses its construction logic through its exterior form.
The building is, in many ways, an example of architecture where material and structure become the primary design language.
A Design That Was Ahead of Its Time, Yet Not Without Limitations
Every architectural project reflects the technical knowledge and functional expectations of its period. Golghar is no exception.
Although the building demonstrated considerable engineering ambition, its operational planning had certain limitations.
One commonly discussed issue concerns its inward-opening entrance doors. Once grain accumulated inside the structure, the arrangement reportedly made unloading difficult, as the pressure of the stored grain could obstruct the doors.
Consequently, the granary was never utilised to its intended maximum capacity.
This detail offers an important lesson for contemporary architectural practice: structural success alone does not guarantee functional success.
Architecture must consider the complete lifecycle of a building, including access, circulation, loading, unloading, maintenance and everyday operation.
Golghar’s story is therefore not simply one of engineering achievement. It is also a reminder of the importance of integrating architectural design with practical operational requirements.
Golghar Today: From Functional Infrastructure to Cultural Heritage
Over the years, Golghar has transformed from a proposed food-security infrastructure project into one of Patna’s most important heritage attractions.
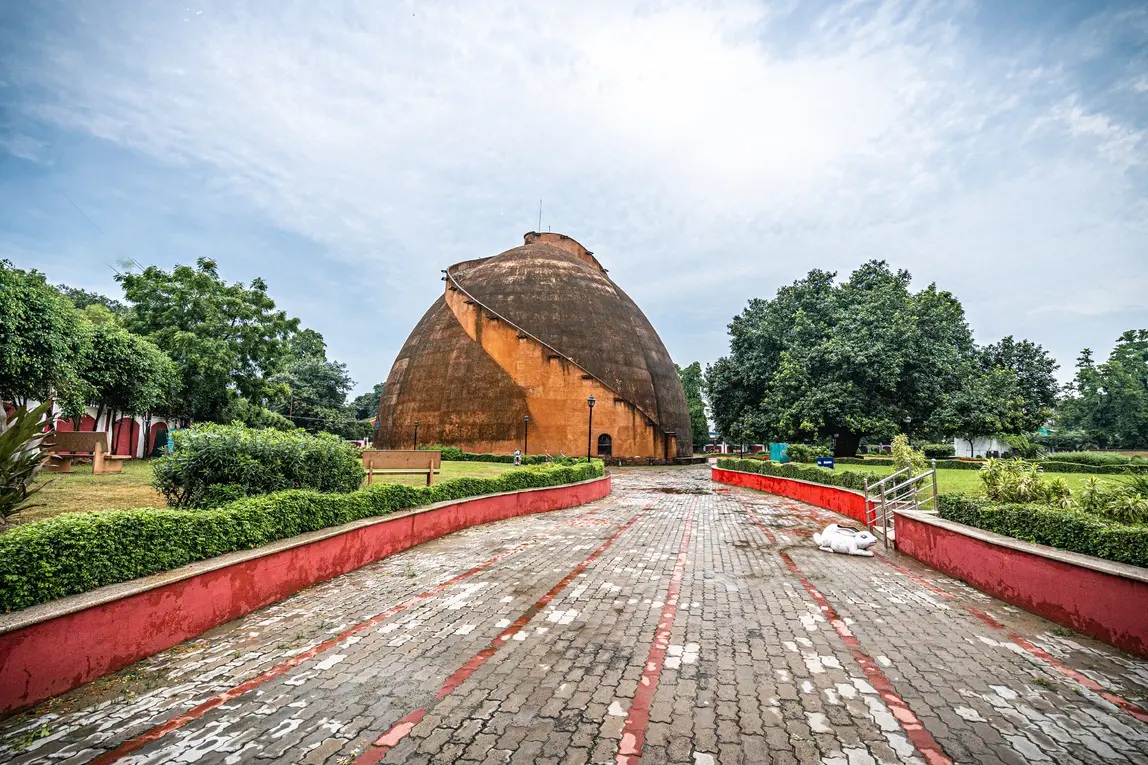
Its location near Gandhi Maidan gives it a strong presence within the city’s historic urban fabric. The surrounding landscape, the proximity of the Ganga and its recognisable silhouette contribute to its continued importance.
The monument has also undergone conservation and restoration interventions to address structural deterioration and cracks that developed over time.
The Archaeological Survey of India was involved in restoration work undertaken during the 2010s, following concerns about cracks in the masonry and deterioration of the staircase.
These interventions highlight the challenges involved in conserving historic masonry structures, particularly those exposed to environmental conditions, vibration and continuous visitor movement.
Today, Golghar is appreciated not only for its historical significance but also for its architectural character, engineering ingenuity and relationship with the identity of Patna.
For architecture students, conservation professionals and design enthusiasts, it offers an opportunity to understand how historic buildings can continue to remain relevant long after their original functions have disappeared.
Architectural Significance: Lessons for Contemporary Designers
Golghar remains an interesting architectural case study for several reasons.
1. Form Follows Function
The building’s circular, dome-like shape was primarily determined by its intended purpose as a grain-storage facility. Its architecture demonstrates how functional requirements can generate a distinctive visual identity.
2. Structural Efficiency Through Geometry
The pillar-less construction and thick masonry walls demonstrate how geometry and material properties can contribute to structural stability.
3. Integrated Circulation
The external spiral staircase illustrates how circulation can become an integral component of architectural expression rather than simply a supporting element.
4. Material Honesty
The use of brick masonry and lime mortar gives the structure a strong material identity. Its architectural character emerges from the construction system itself.
5. The Importance of Functional Planning
The reported difficulties associated with unloading grain demonstrate why operational considerations must be integrated into architectural design from the beginning.
6. Adaptive Cultural Relevance
Although Golghar no longer serves its original purpose as a granary, its historical and architectural value has allowed it to remain an important public landmark.
A Monument That Continues to Tell Its Story
Golghar is much more than a historic granary. It represents an important chapter in Patna’s architectural history and offers a fascinating insight into the relationship between engineering, material and function.
Its monumental beehive-like form, pillar-less masonry construction and external spiral staircase make it an exceptional example of practical architecture from the late 18th century.
At the same time, its history reminds us that even ambitious architectural ideas must be supported by careful functional planning and a thorough understanding of how buildings are used.
For today’s architects and designers, Golghar offers a valuable lesson: memorable architecture does not always need complexity, ornamentation or advanced technology. Sometimes, a clear idea, an intelligent use of materials and a strong understanding of geometry are enough to create a structure that survives generations.
More than 200 years after its completion, Golghar continues to stand as a defining landmark of Patna — a structure that began as an attempt to address a human crisis and eventually became an enduring symbol of the city’s architectural heritage.