Dumbo Manhattan Bridge View
An iconic view shaped by architecture
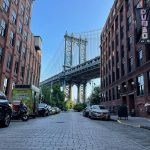
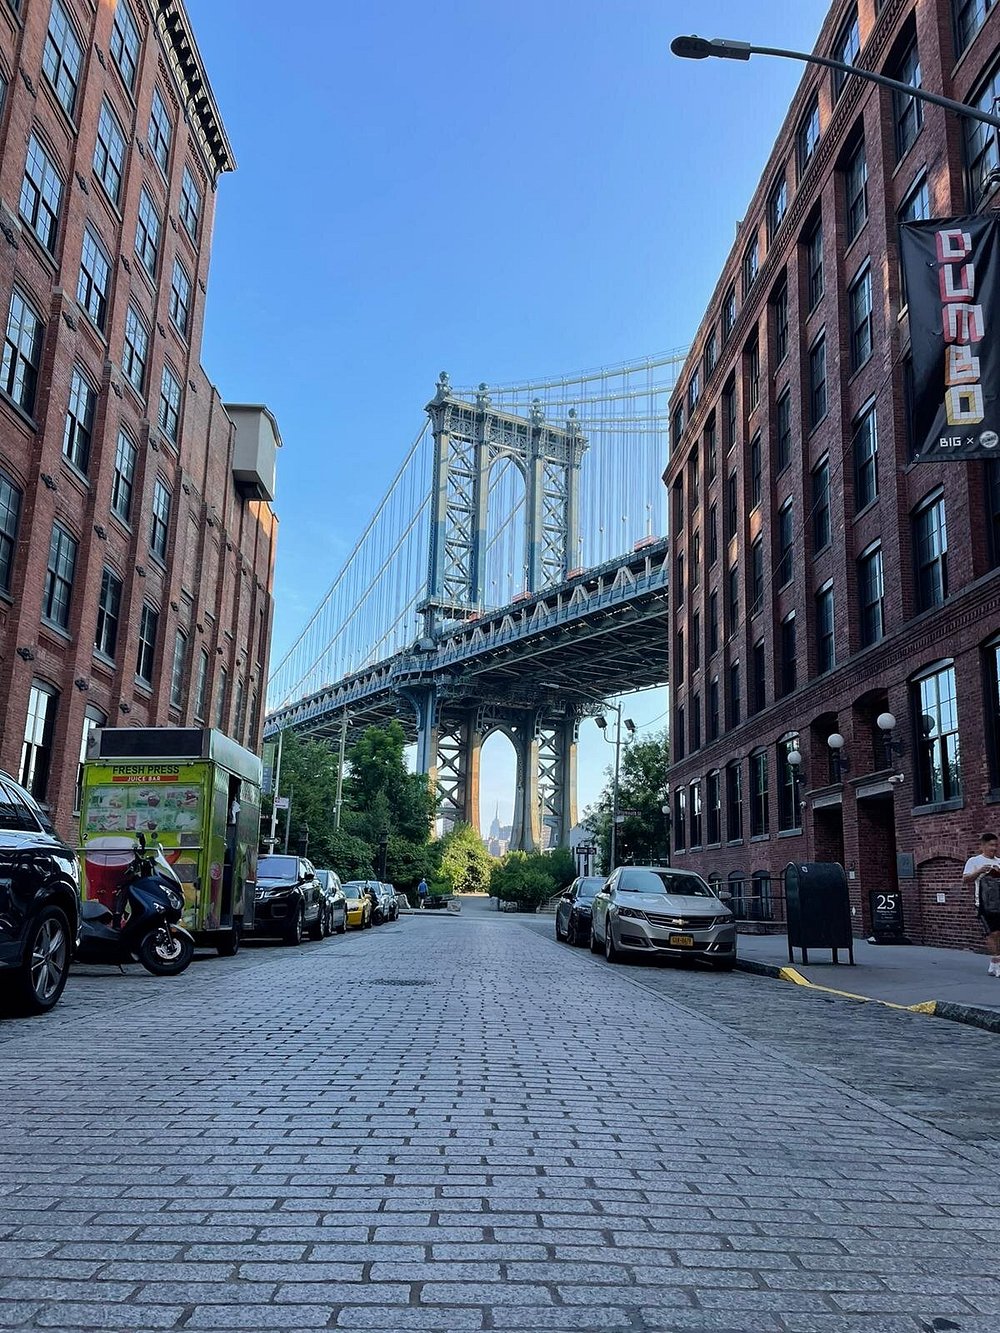
Few urban views are as instantly recognisable as the Manhattan Bridge framed between the red-brick buildings of Washington Street in DUMBO, Brooklyn. With its historic industrial façades, textured Belgian-block paving and the Empire State Building visible through the bridge structure, the setting captures the architectural character of New York in a single composition.
Yet the appeal of this location extends beyond photography. It is the result of several layers of urban development coming together: the industrial growth of Brooklyn, the engineering ambitions of the early twentieth century, the preservation of historic buildings and, more recently, the transformation of a working street into a pedestrian-friendly public space.
DUMBO, an acronym for Down Under the Manhattan Bridge Overpass, developed as a manufacturing and warehouse district along the East River waterfront. Today, its former industrial buildings accommodate a mix of residential, commercial, creative and cultural uses. The neighbourhood demonstrates how an established industrial district can evolve while retaining the physical characteristics that make it distinctive.
The Washington Street viewpoint is therefore best understood not as a standalone architectural project, but as a historic urban setting shaped by infrastructure, buildings and public-space interventions over more than a century.
Key Facts:
- Project: DUMBO Manhattan Bridge View
- Location: Washington Street, DUMBO, Brooklyn, New York City
- Project Type: Historic streetscape and public realm
- Landmark: Manhattan Bridge
- Bridge Completion: 1909
- Bridge Engineers: Leon Moisseiff, R. S. Buck and O. F. Nichols
- Bridge Architect: Carrère and Hastings (aesthetic elements)
- Public-Realm Designer: BIG (Bjarke Ingels Group)
- Public-Space Coordinator: Team DUMBO
- Public Agency: NYC Department of Transportation (NYC DOT)
- Architectural Character: Industrial brick façades, steel infrastructure and historic paving
- Key Design Feature: Framed view of the Manhattan Bridge and Empire State Building
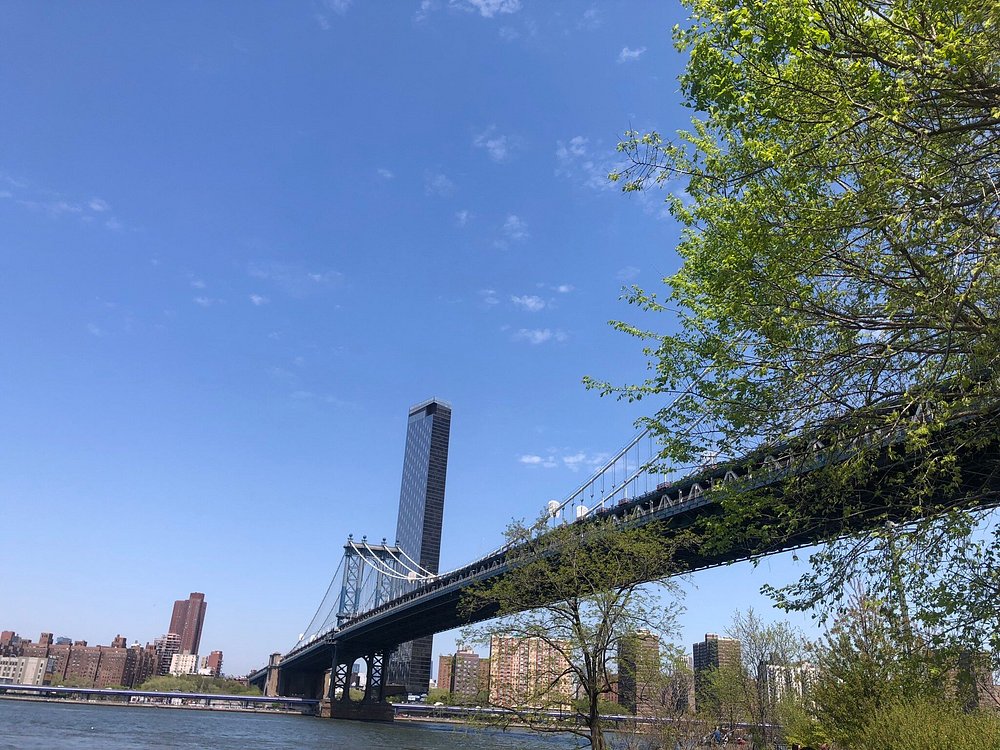
The Manhattan Bridge: Engineering at an urban scale
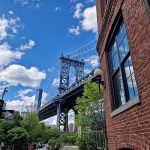
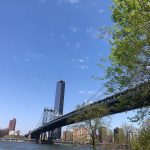
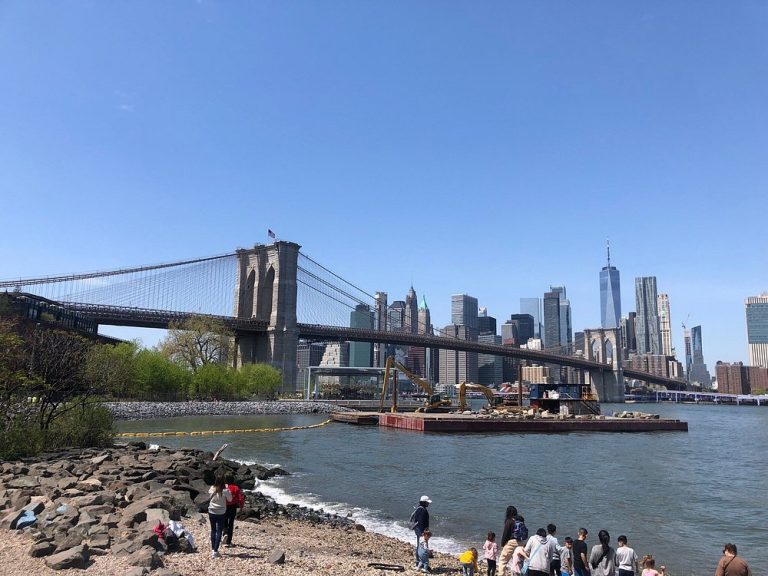
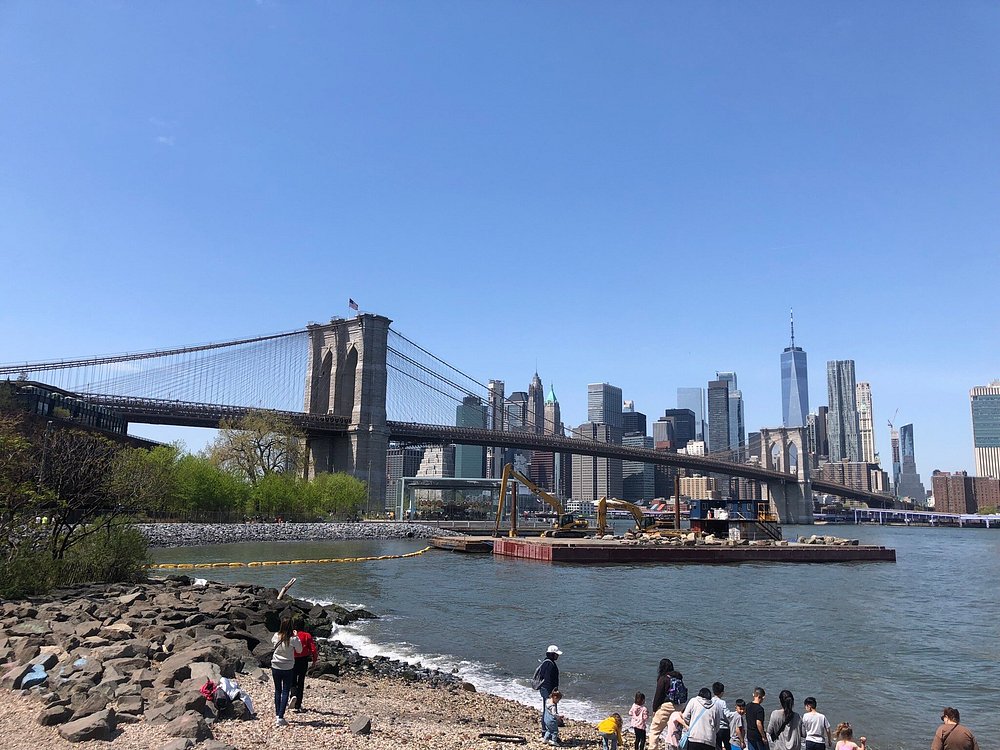
Completed in 1909, the Manhattan Bridge is the defining structure of the Washington Street view. Its steel towers, suspension cables and stiffening trusses establish a monumental presence above the comparatively narrow street and its masonry buildings.
The bridge is recognised as an important milestone in suspension-bridge engineering. Its design introduced slender steel towers and shallow stiffening trusses, while the application of deflection theory helped engineers develop a more economical structural system.
Leon Moisseiff carried out the calculations associated with this theory and became one of the most influential suspension-bridge engineers of his generation. The project also involved bridge engineers R. S. Buck and O. F. Nichols, while the architectural firm Carrère and Hastings contributed to the bridge’s aesthetic elements. Their work is particularly associated with the monumental architectural treatment of the Manhattan-side entrance.
These contributions highlight an important distinction: the bridge’s structural engineering and architectural expression were separate but complementary responsibilities. Its appearance reflects the collaboration between engineering innovation and civic architecture.
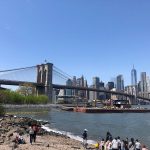
At Washington Street, the bridge becomes more than a transportation link. Its structural frame provides the visual focus for the surrounding streetscape, connecting the industrial history of Brooklyn with the wider Manhattan skyline.
Industrial architecture and the character of DUMBO
The buildings surrounding Washington Street provide the second essential component of the view. Their brick façades, repetitive windows and substantial masonry construction reflect the practical requirements of an industrial district that once supported manufacturing, storage and distribution.
Unlike a purpose-built scenic viewpoint, this setting derives its character from an existing urban fabric. The buildings define the street’s edges, create a strong sense of enclosure and direct attention towards the bridge. Their weathered surfaces and historic proportions also establish a visual contrast with the steel infrastructure above.
The survival of the district’s industrial character is particularly significant given its changing use. As manufacturing declined, many of DUMBO’s former industrial properties found new life as offices, homes, studios and commercial spaces. This process of adaptive reuse has allowed the neighbourhood to accommodate contemporary activities without entirely replacing its historic building stock.
Preservation in DUMBO is not limited to individual façades. The streets, bridge anchorage, historic paving and relationships between buildings also contribute to its identity. The New York City Landmarks Preservation Commission’s historic-district documentation recognises the importance of these collective features.
For architects and urban designers, the lesson is clear: the character of a place often depends as much on the relationship between its buildings and public spaces as on the design of individual structures.
From a working street to a public destination
Washington Street’s transformation demonstrates how public-realm design can build on an existing architectural setting.
In 2020, the New York City Department of Transportation approached Team DUMBO to pedestrianise parts of Washington Street. The resulting Open Street initiative created a more welcoming environment for visitors and residents, supporting outdoor seating, family activities and public programming.
A further intervention followed in summer 2023, when BIG designed new street furnishings for the Open Street. The design sought to make the well-known photographic location function as a place for people to gather, rather than simply a corridor through which they pass.
This is a relatively modest intervention when compared with the scale of the Manhattan Bridge, but its urban-design implications are considerable. By giving greater priority to pedestrian activity, the street can serve both as a viewing corridor and as a neighbourhood public space.
The approach also illustrates how contemporary design can complement historic surroundings without competing with them. Instead of introducing a new landmark building, the intervention works with the existing street, its architectural edges and its established visual identity.
The project offers a useful example of the relationship between urban heritage and contemporary public-space planning: preserving a place’s recognisable character while adapting it to changing patterns of use.
Design teams and project delivery
The DUMBO Manhattan Bridge View does not have one architect, consultant or contractor responsible for the entire setting. Its development is better understood through the teams associated with its individual components.
The Manhattan Bridge belongs to an earlier period of public infrastructure, with its own engineering and architectural history. The surrounding warehouses were developed by different owners and designers during DUMBO’s industrial growth. The contemporary Open Street intervention, meanwhile, involved public agencies, the neighbourhood improvement district and a dedicated design practice.
For an architectural project record, these roles should be documented separately:
- Bridge engineering: Leon Moisseiff, R. S. Buck and O. F. Nichols are associated with the bridge’s engineering history.
- Bridge architectural design: Carrère and Hastings contributed to its aesthetic elements.
- Contemporary street-furniture design: BIG designed the Washington Street Open Street furnishings for Team DUMBO.
- Public-space coordination and management: Team DUMBO works with NYC DOT on the Open Street.
- Neighbourhood infrastructure renewal: NYC DDC has managed street and infrastructure improvements, with funding and agency participation documented for specific works.
- Construction and specialist consultants: These should be identified from the contract records for each defined phase of work rather than inferred from the overall project.
This distinction is important for architectural publishing. Listing an unverified contractor or consultant against the entire viewpoint could incorrectly attribute work carried out under separate contracts or at different points in the site’s history.
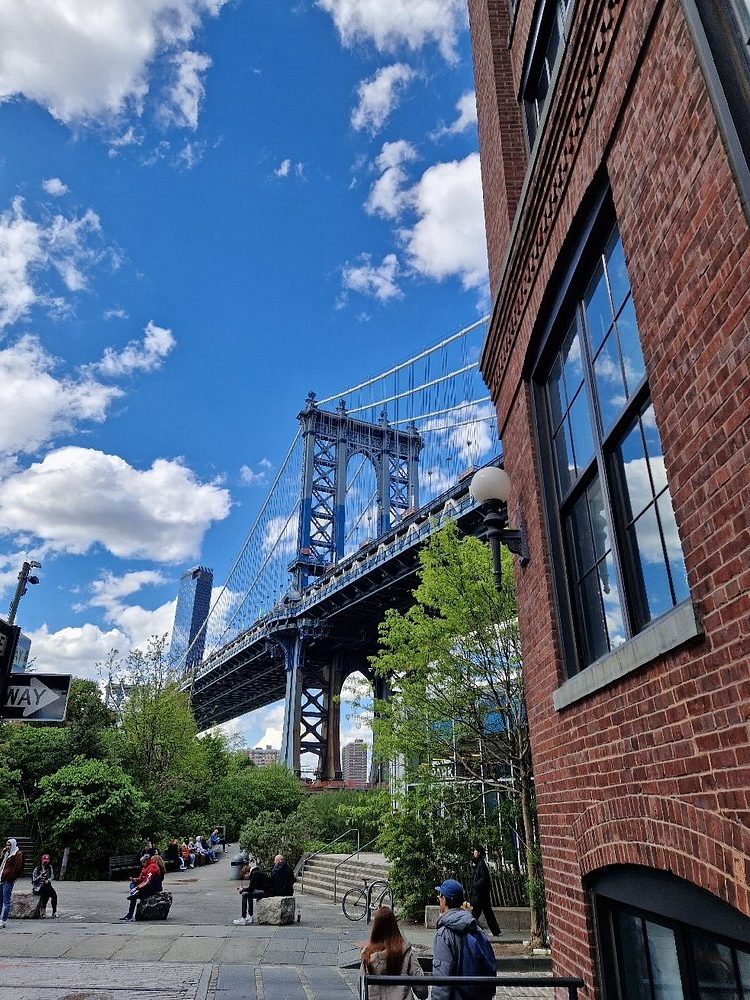
A streetscape that continues to evolve
The DUMBO Manhattan Bridge View illustrates how urban identity can emerge from the interaction of engineering, architecture and everyday public life.
The bridge supplies the monumental structure; the historic warehouses establish the human scale; and Washington Street connects the two through a powerful visual axis. Contemporary public-realm improvements add another layer, making the location more accessible as a place to gather and experience the neighbourhood.
For architects, the significance lies in the way the setting has evolved without losing its essential character. It demonstrates that the preservation of urban heritage need not prevent change. Instead, careful adaptation can allow historic places to remain relevant to contemporary city life.
The enduring appeal of Washington Street is ultimately rooted in this balance. The view is memorable not because it was designed as a single object, but because generations of engineering, construction, preservation and urban design have shaped a coherent architectural experience.